Twitter
 Facebook
 Email
Email
|

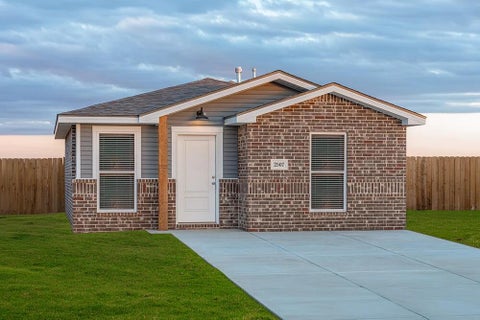
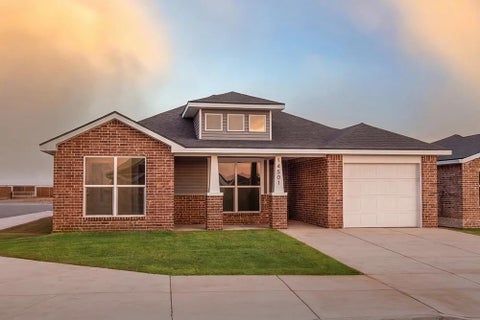
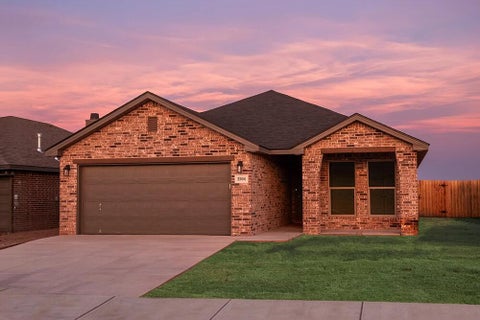
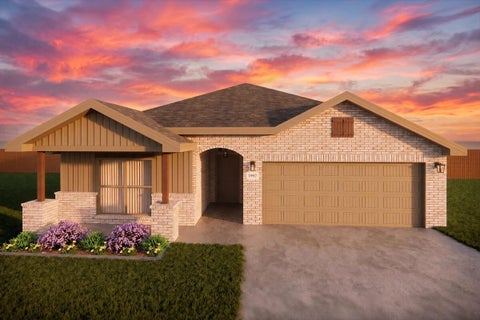
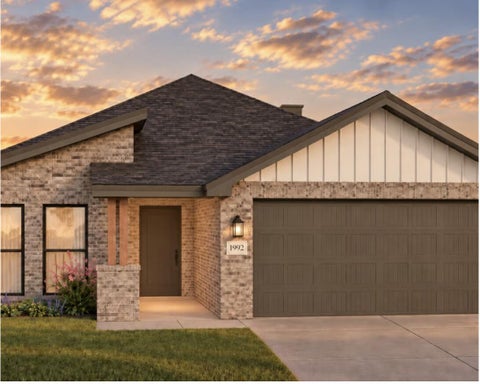
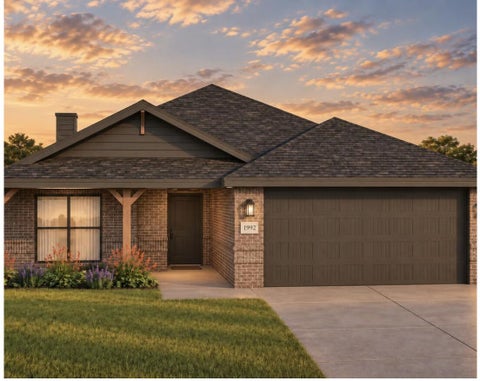
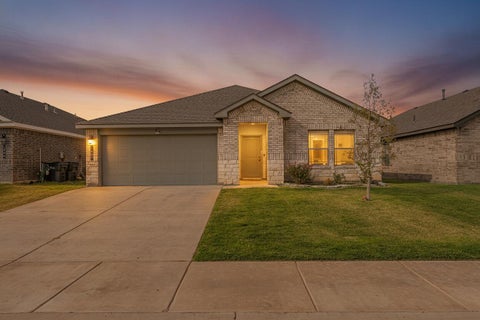
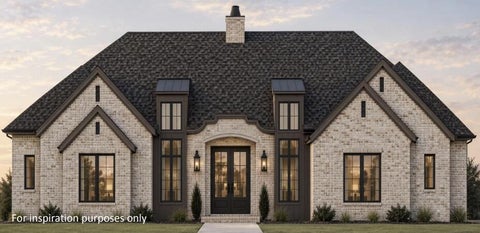
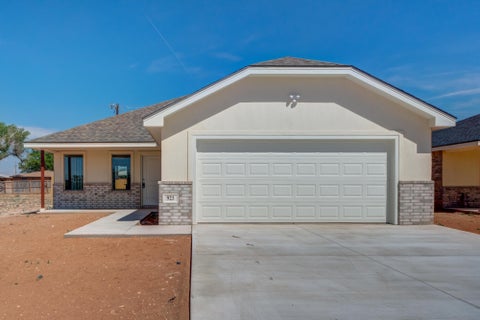
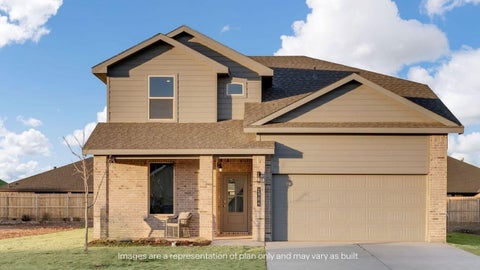
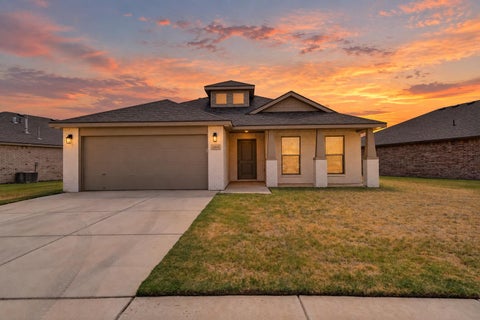
Ask About Our 4.99% Rate! Special financing is available on select homes when using Betenbough's preferred lender. Home pricing may be adjusted based on financing terms and required contributions. Buy NOW and get up to $8,000 Use-It-Your-Way Cash! Credit holding you back? Betenbough now offers in-house credit repair resources to help potential buyers take the next step toward qualifying. Welcome to The Jennifer floorplan"”an inviting 3-bedroom, 2-bath home with a 2-car garage and beautiful curb appeal. The brick exterior is complemented by a modern skillion roofline and a covered front porch with elegant column accents. Inside, the open-concept design features luxury vinyl plank flooring throughout the main living areas. The kitchen includes granite or quartz countertops, a large island with bar seating, stainless steel appliances, and an enclosed pantry. The private master suite offers a spacious walk-in closet, while three additional storage closets provide added convenience. Premium fixtures enhance the home's stylish finish. Enjoy outdoor living on the covered back patio"”perfect for relaxing or entertaining.
| DAYS ON MARKET | 1 | LAST UPDATED | 10/6/2026 |
|---|---|---|---|
| YEAR BUILT | 2026 | COMMUNITY | 7 |
| GARAGE SPACES | 2.0 | COUNTY | Lubbock |
| STATUS | Active | PROPERTY TYPE(S) | Single Family |
| Elementary School | Upland Heights |
|---|---|
| Jr. High School | Frenship |
| High School | Frenship |
| ADDITIONAL DETAILS | |
| AIR | Ceiling Fan(s), Central Air, Electric |
|---|---|
| AIR CONDITIONING | Yes |
| APPLIANCES | Dishwasher, Disposal, Free-Standing Electric Range, Gas Water Heater, Microwave, Stainless Steel Appliance(s) |
| AREA | 7 |
| CONSTRUCTION | Brick |
| EXTERIOR | Private Yard |
| GARAGE | Attached Garage, Yes |
| HEAT | Central, Natural Gas |
| INTERIOR | Ceiling Fan(s), Granite Counters, Open Floorplan, Pantry, Walk-In Closet(s) |
| LOT | 8276 sq ft |
| LOT DESCRIPTION | Back Yard, City Lot, Front Yard, Landscaped, Sprinklers In Front, Sprinklers In Rear, Subdivided |
| LOT DIMENSIONS | 0.19 |
| PARKING | Attached, Driveway, Garage, Garage Door Opener |
| SEWER | Public Sewer |
| STORIES | 1 |
| STYLE | Traditional |
| UTILITIES | Natural Gas Available, Cable Available, Electricity Available, Electricity Connected, Natural Gas Connected, Phone Available, Sewer Available, Sewer Connected, Water Available, Water Connected |
| WATER | Public |
| ZONING | Single Family |
MORTGAGE CALCULATOR
TOTAL MONTHLY PAYMENT
0
P
I
*Estimate only
| SATELLITE VIEW |
| / | |
We respect your online privacy and will never spam you. By submitting this form with your telephone number
you are consenting for Deborah
Scott-Riggs to contact you even if your name is on a Federal or State
"Do not call List".
Listed with Avenue Real Estate
Listing information is deemed reliable, but not guaranteed.
This IDX solution is (c) Diverse Solutions 2026.