Twitter
 Facebook
 Email
Email
|

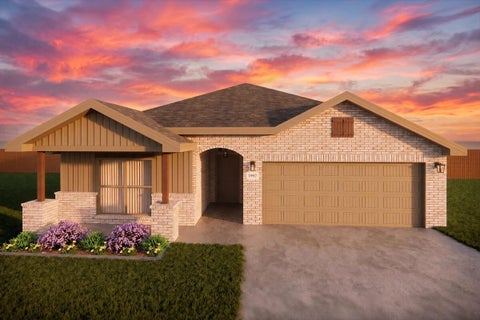
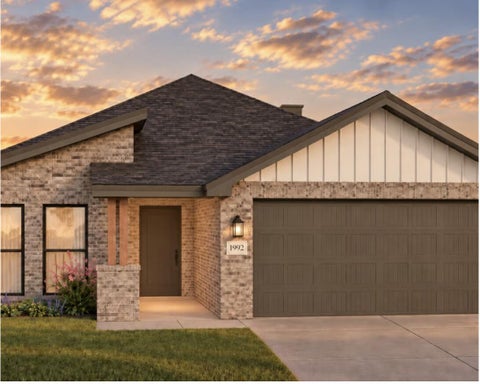
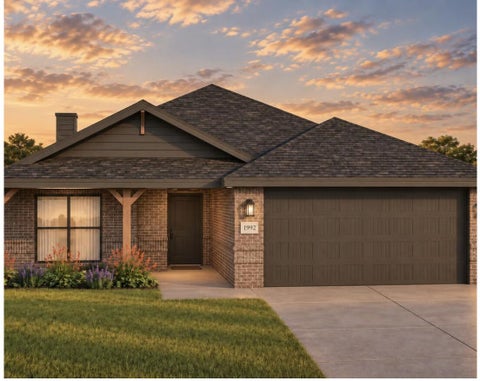
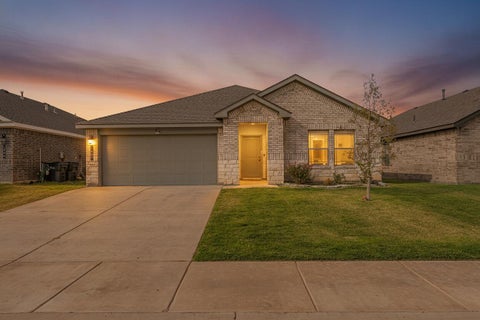
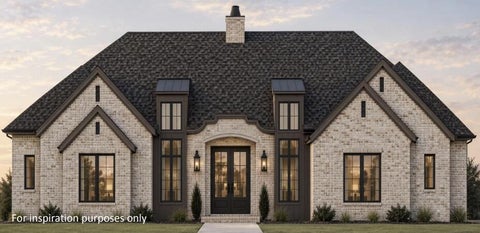
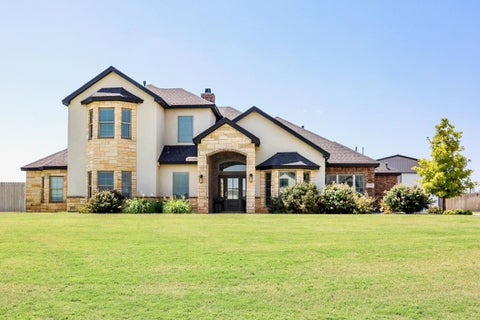
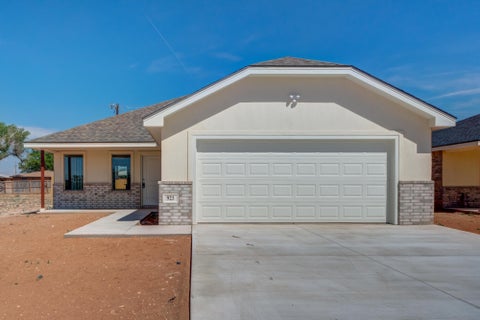
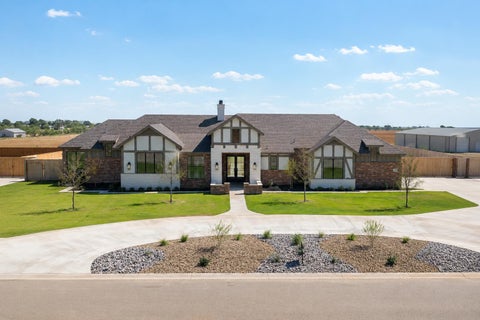
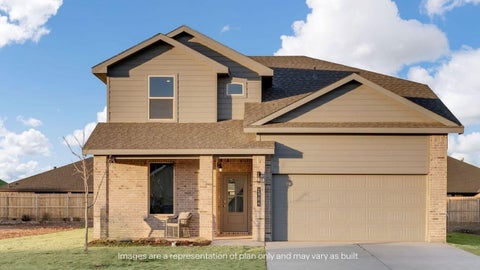
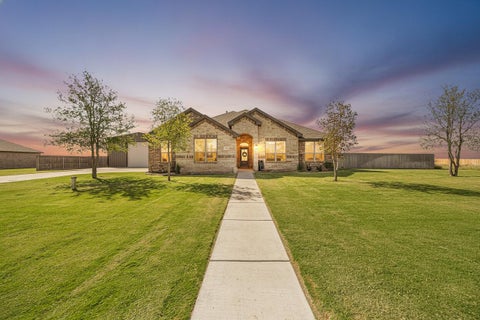
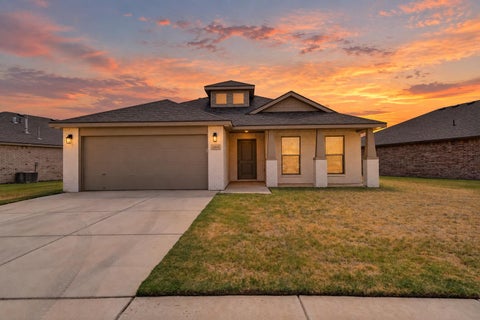
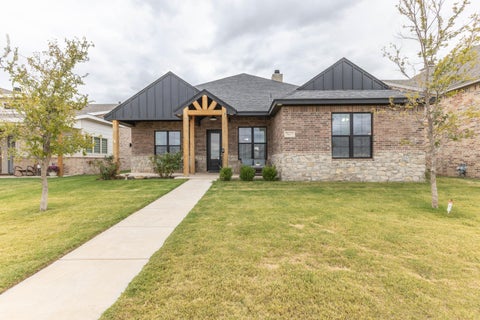
NEW CONSTRUCTION with $20,000 buyer allowance or special financing 3,2,1 rate buy down! Built by Eastwood Homes in Windsor Estates at Preston Manor, this 2,751 sq ft home offers 5 BEDROOMS, 3 BATHROOMS and a 3-CAR REAR-ENTRY GARAGE in Frenship ISD. The 5TH BEDROOM has a closet and was intentionally designed to be FLEXIBLE, use it as a bedroom, second living area, game room, playroom, office or workout space. The isolated primary suite features a spacious bath and EXTRA-LARGE CLOSET WITH DIRECT LAUNDRY ROOM ACCESS. Built with SPRAY FOAM INSULATION and the thoughtful details Eastwood Homes is known for, including custom cabinetry, quartz counter tops, double ovens, a butler's pantry and plenty of storage. Designer selections and custom touches throughout give you the feel of a custom home. Enjoy a COVERED BACK PATIO WITH FIREPLACE plus full landscaping and flower beds. Windsor Estates at Preston Manor is an HOA. You get access to all the Preston Manor amenities PLUS AN ADULTS-ONLY POOL for only $1540 yearly. Convenient Wolfforth location with easy access to Lubbock shopping, dining and medical facilities. ESTIMATED COMPLETION JANUARY 2027.
| DAYS ON MARKET | 1 | LAST UPDATED | 10/6/2026 |
|---|---|---|---|
| YEAR BUILT | 2026 | COMMUNITY | Wolfforth |
| GARAGE SPACES | 3.0 | COUNTY | Lubbock |
| STATUS | Active | PROPERTY TYPE(S) | Single Family |
| Elementary School | Bennett |
|---|---|
| Jr. High School | Alcove Trails |
| High School | Frenship |
| ADDITIONAL DETAILS | |
| AIR | Ceiling Fan(s), Central Air |
|---|---|
| AIR CONDITIONING | Yes |
| APPLIANCES | Dishwasher, Double Oven, Electric Oven, Exhaust Fan, Gas Cooktop, Gas Water Heater, Oven, Range, Range Hood, Refrigerator, Stainless Steel Appliance(s) |
| AREA | Wolfforth |
| CONSTRUCTION | Brick |
| EXTERIOR | Lighting, Private Yard |
| FIREPLACE | Yes |
| GARAGE | Attached Garage, Yes |
| HEAT | Central, Exhaust Fan, Natural Gas |
| HOA DUES | 1540 |
| INTERIOR | Ceiling Fan(s), Chandelier, Double Vanity, High Ceilings, Kitchen Island, Pantry, Recessed Lighting, Storage, Vaulted Ceiling(s), Walk-In Closet(s) |
| LOT | 9601 sq ft |
| LOT DESCRIPTION | City Lot, Sprinklers In Front, Sprinklers In Rear |
| LOT DIMENSIONS | 0.22 |
| PARKING | Attached, Driveway, Garage Faces Rear, Garage, Garage Door Opener |
| SEWER | Public Sewer |
| STORIES | 1 |
| TAXES | 13000 |
| UTILITIES | Natural Gas Available, Cable Available, Electricity Connected, Natural Gas Connected, Sewer Connected, Underground Utilities, Water Connected |
| WATER | Public |
| ZONING | Single Family |
MORTGAGE CALCULATOR
TOTAL MONTHLY PAYMENT
0
P
I
*Estimate only
| SATELLITE VIEW |
| / | |
We respect your online privacy and will never spam you. By submitting this form with your telephone number
you are consenting for Deborah
Scott-Riggs to contact you even if your name is on a Federal or State
"Do not call List".
Listed with Real Estate Just For You, LLC
Listing information is deemed reliable, but not guaranteed.
This IDX solution is (c) Diverse Solutions 2026.