Twitter
 Facebook
 Email
Email
|

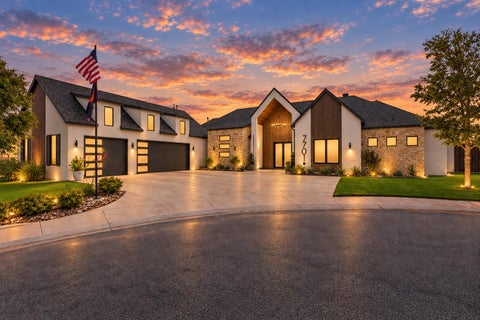
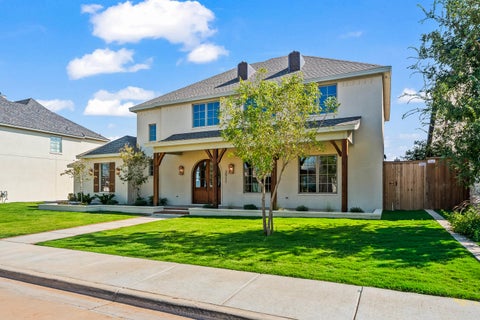
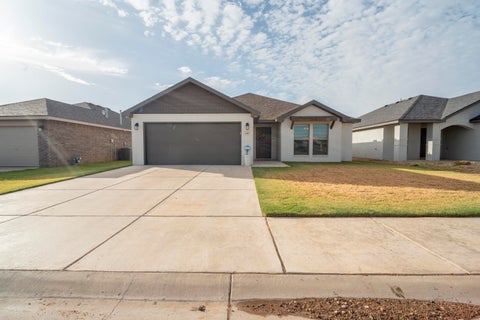
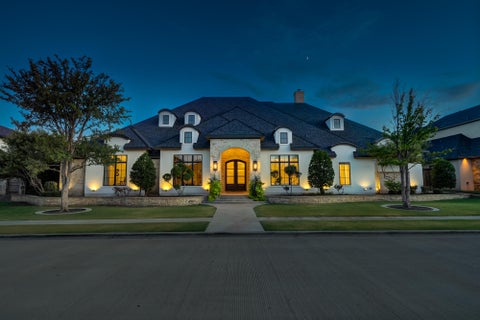
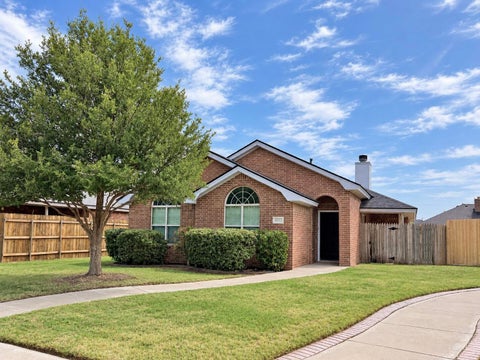
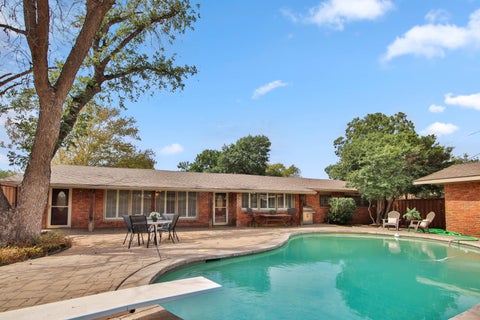
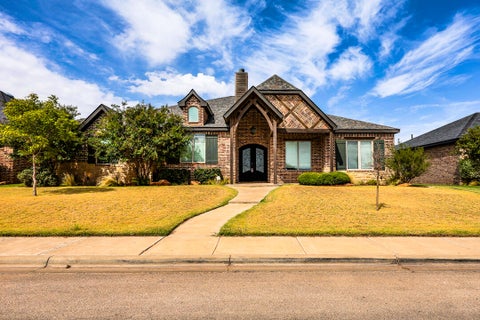
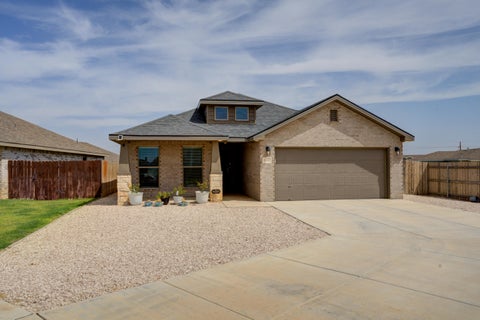
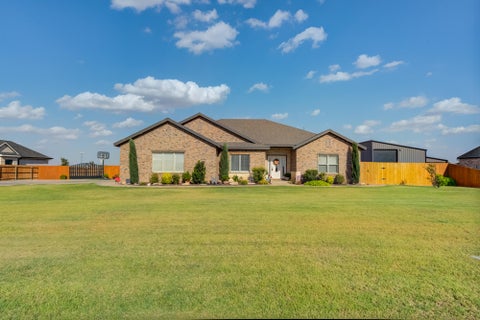
Welcome to an exceptional 4-bedroom, 4.5-bathroom home in highly sought-after Lubbock-Cooper ISD, thoughtfully designed to meet every need of family life while creating an incredible setting for entertaining. The open-concept floor plan centers around the heart of the home, where an impressive kitchen flows seamlessly into the spacious living room, creating the perfect gathering space for everyday living and entertaining. Generously sized bedrooms provide room for everyone, while a dedicated homework area and private study add functionality for busy families. The two-room basement takes entertainment to the next level, featuring a game room and private theatre"”perfect for movie nights, game days and making memories. The master suite is a true retreat, complete with a cozy fireplace, convenient coffee bar, dream closet, sauna and dedicated gym area. Every detail has been thoughtfully designed to create a private space to relax, recharge and enjoy. Recent updates provide added peace of mind and convenience, including all-new windows, a new roof and gutters, a new pool cover, a freshly stained fence, and new carpet in bedrooms. Step outside and discover your own resort-style oasis. The gorgeous outdoor living space features a sparkling pool with a slide and fountains, an outdoor fireplace and a fully equipped outdoor kitchen, and turf yard"”providing the perfect backdrop for summer gatherings, relaxing evenings and unforgettable entertaining. The electronic gate also provides safety and privacy so you can enjoy your West Texas nights hanging out in the backyard. Schedule a showing today!
| DAYS ON MARKET | 1 | LAST UPDATED | 9/18/2026 |
|---|---|---|---|
| YEAR BUILT | 2015 | COMMUNITY | 7 |
| GARAGE SPACES | 4.0 | COUNTY | Lubbock |
| STATUS | Active | PROPERTY TYPE(S) | Single Family |
| Elementary School | Lubbock-Cooper Central |
|---|---|
| Jr. High School | Lubbock-Cooper Bush |
| High School | Cooper |
| ADDITIONAL DETAILS | |
| AIR | Ceiling Fan(s), Central Air |
|---|---|
| AIR CONDITIONING | Yes |
| APPLIANCES | Built-In Refrigerator, Dishwasher, Disposal, Double Oven, Microwave, Refrigerator |
| AREA | 7 |
| BASEMENT | Finished, Yes |
| CONSTRUCTION | Brick, Stone, Stucco |
| EXTERIOR | Outdoor Kitchen |
| FIREPLACE | Yes |
| GARAGE | Attached Garage, Yes |
| HEAT | Central |
| HOA DUES | 750 |
| INTERIOR | Bookcases, Breakfast Bar, Ceiling Fan(s), Double Vanity, Kitchen Island, Pantry, Smart Thermostat, Walk-In Closet(s) |
| LOT | 0.45 acre(s) |
| LOT DESCRIPTION | Sprinklers In Front, Sprinklers In Rear |
| LOT DIMENSIONS | 0.45 |
| PARKING | Attached, Garage |
| POOL | Yes |
| POOL DESCRIPTION | Heated, Gas Heat, Gunite, In Ground, Pool Cover, Salt Water, Private |
| TAXES | 27044 |
| WATER | Public |
MORTGAGE CALCULATOR
TOTAL MONTHLY PAYMENT
0
P
I
*Estimate only
| SATELLITE VIEW |
| / | |
We respect your online privacy and will never spam you. By submitting this form with your telephone number
you are consenting for Deborah
Scott-Riggs to contact you even if your name is on a Federal or State
"Do not call List".
Listed with Keller Williams Realty
Listing information is deemed reliable, but not guaranteed.
This IDX solution is (c) Diverse Solutions 2026.