Twitter
 Facebook
 Email
Email
|

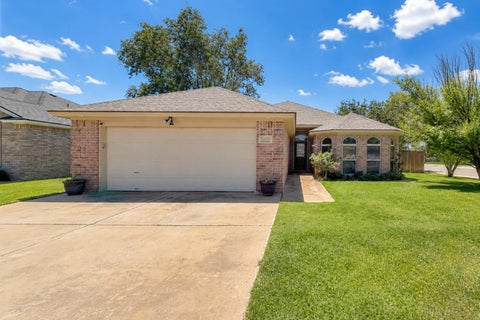
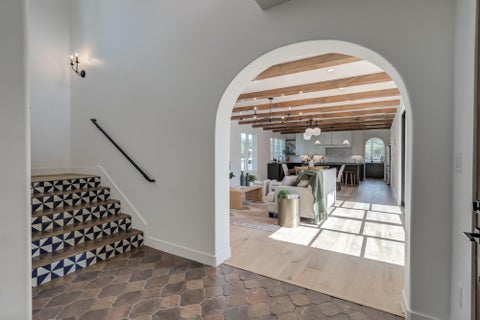
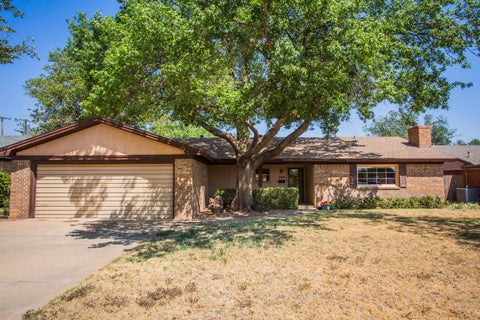
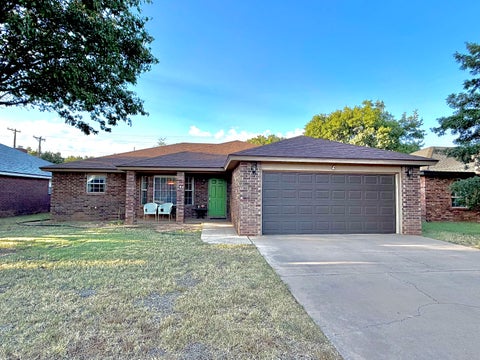
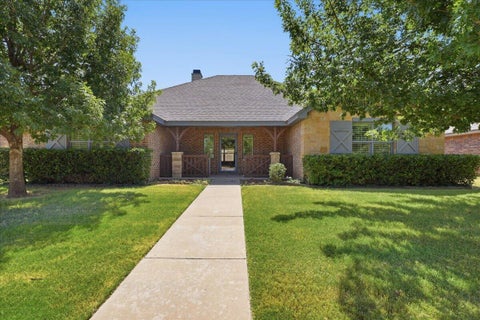
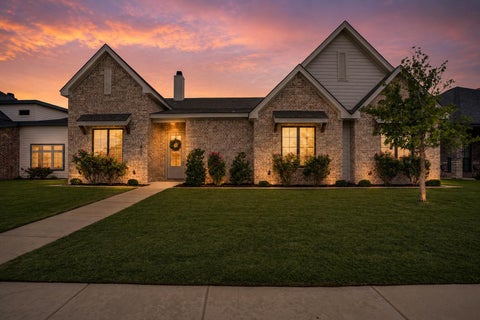
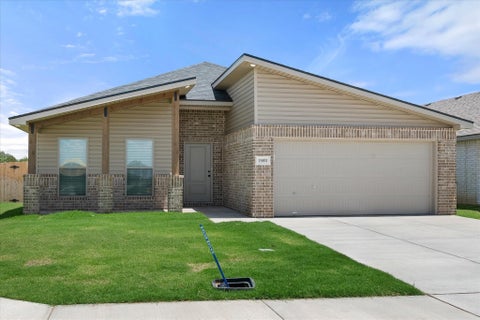
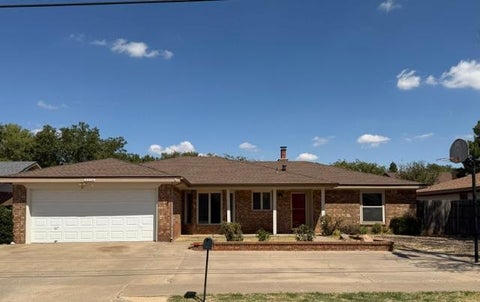
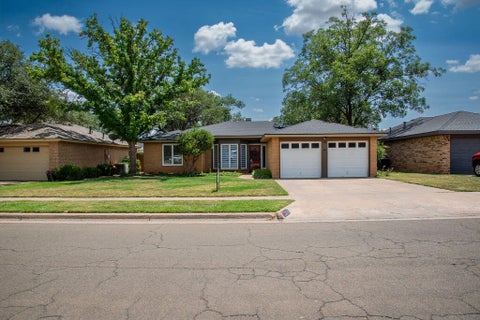
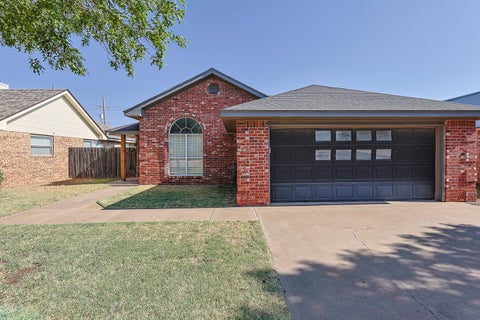
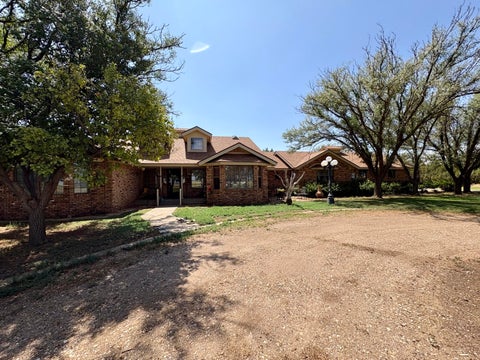
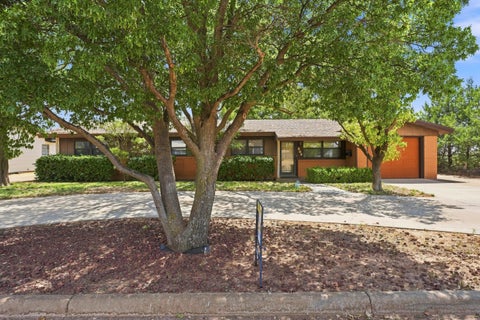
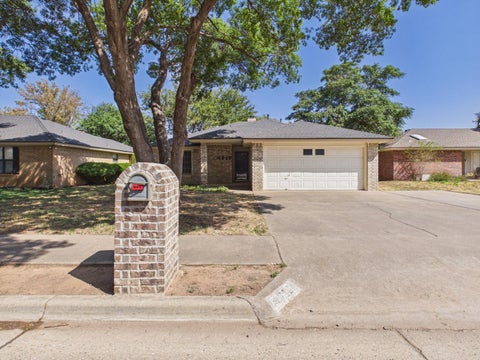
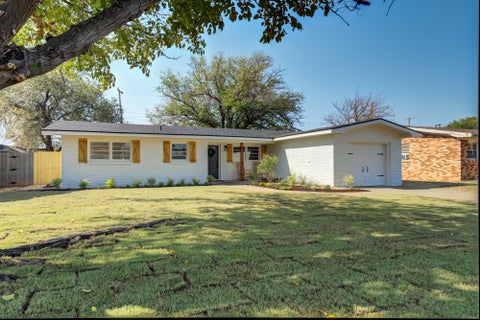
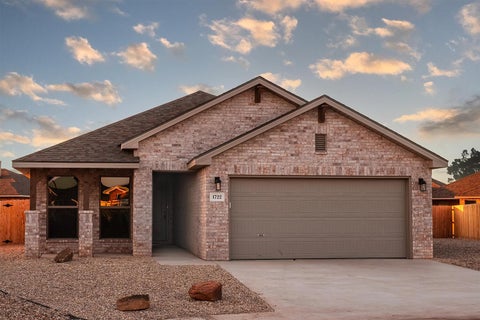
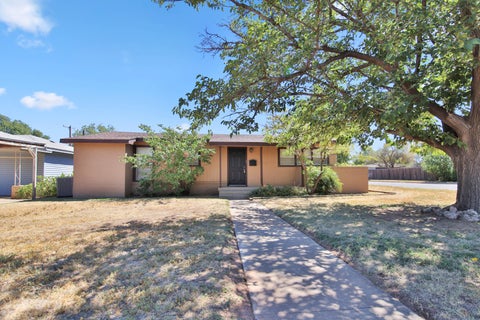
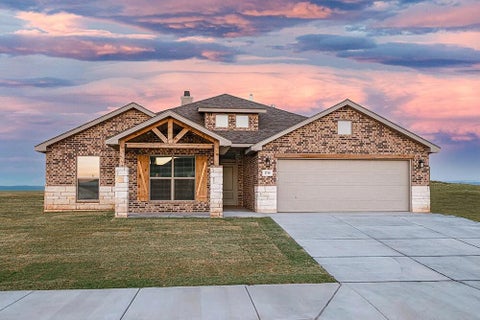
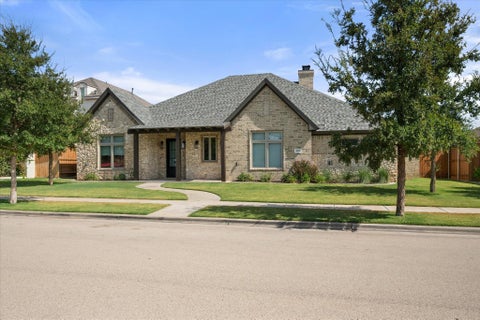
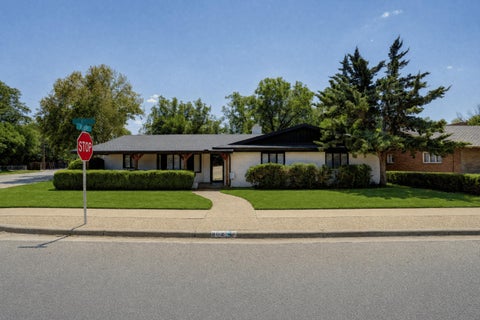
Welcome to this South Lubbock masterpiece at 2913 111th Street, a Jeff Seal-built home offering over 2,100 square feet of thoughtfully designed living space in the desirable Cooper Ridge addition within Lubbock-Cooper ISD. Built in 2011, this 3-bedroom home stands out with a versatile floor plan, an isolated en suite bedroom, inviting outdoor living spaces, solar panels, and a convenient South Lubbock location. From the welcoming front porch and attractive curb appeal to the tree-lined streets of Cooper Ridge, this home makes a great first impression. Inside, the spacious living room features a vaulted ceiling, fireplace, and an abundance of windows that fill the space with natural light. Updated vinyl flooring adds a fresh, modern look and flows beautifully through the home. The kitchen is designed for both everyday living and entertaining, with granite countertops, generous workspace, and convenient access to the mudroom. Beyond the home's welcoming gathering spaces, the thoughtfully designed floor plan also provides comfortable separation and privacy when it's time to unwind. The spacious primary suite offers a relaxing retreat with a large bathroom featuring a separate shower and generous walk-in closet. One of the home's standout features is the isolated secondary en suite bedroom with its own private bathroom an ideal for guests, extended family, or anyone who appreciates additional privacy and flexibility. The outdoor spaces are just as inviting. A spacious backyard patio, pergola, and extended patio provide plenty of room for grilling, entertaining, or simply enjoying West Texas evenings. This exceptional home brings together the features buyers are searching for: a Jeff Seal-built home, over 2,100 square feet of living space, 3 spacious bedrooms, an isolated en suite, vaulted ceilings, fireplace, granite countertops, updated flooring, solar panels, outdoor living space, and a sought-after Cooper Ridge location. Come see what makes this home the one you'll want to call your own!
| DAYS ON MARKET | 1 | LAST UPDATED | 9/8/2026 |
|---|---|---|---|
| YEAR BUILT | 2011 | COMMUNITY | 7 |
| GARAGE SPACES | 2.0 | COUNTY | Lubbock |
| STATUS | Active | PROPERTY TYPE(S) | Single Family |
| Elementary School | Lubbock-Cooper North |
|---|---|
| Jr. High School | Lubbock-Cooper Bush |
| High School | Cooper |
| ADDITIONAL DETAILS | |
| AIR | Ceiling Fan(s), Central Air, Electric, Exhaust Fan |
|---|---|
| AIR CONDITIONING | Yes |
| APPLIANCES | Dishwasher, Disposal, Electric Cooktop, Electric Range, Free-Standing Range, Gas Water Heater, Microwave, Oven, Range, Stainless Steel Appliance(s) |
| AREA | 7 |
| CONSTRUCTION | Blown-In Insulation, Brick, Concrete, Masonite, Stone, Stone Veneer, Wood Siding |
| EXTERIOR | Private Yard |
| FIREPLACE | Yes |
| GARAGE | Attached Garage, Yes |
| HEAT | Central, Fireplace(s), Natural Gas |
| INTERIOR | Bar, Beamed Ceilings, Breakfast Bar, Built-in Features, Ceiling Fan(s), Chandelier, Double Vanity, Eat-in Kitchen, Entrance Foyer, Granite Counters, High Ceilings, High Speed Internet, In-Law Floorplan, Kitchen Island, Master Downstairs, Open Floorplan, Pantry, Recessed Lighting, Smart Thermostat, Soaking Tub, Storage, Vaulted Ceiling(s), Walk-In Closet(s), Wired for Data |
| LOT | 6573 sq ft |
| LOT DESCRIPTION | Back Yard, City Lot, Front Yard, Landscaped, Level, Many Trees, Sprinklers In Front, Sprinklers In Rear |
| LOT DIMENSIONS | 0.15 |
| PARKING | Alley Access, Additional Parking, Attached, Concrete, Driveway, Garage Faces Rear, Garage, Garage Door Opener, Off Street |
| SEWER | Public Sewer |
| STORIES | 1 |
| STYLE | Ranch, Traditional |
| TAXES | 4657 |
| UTILITIES | Natural Gas Available, Cable Available, Electricity Connected, Natural Gas Connected, Phone Available, Sewer Connected, Water Connected |
| WATER | Public |
| ZONING | Single Family |
MORTGAGE CALCULATOR
TOTAL MONTHLY PAYMENT
0
P
I
*Estimate only
| SATELLITE VIEW |
| / | |
We respect your online privacy and will never spam you. By submitting this form with your telephone number
you are consenting for Deborah
Scott-Riggs to contact you even if your name is on a Federal or State
"Do not call List".
Listed with Better Homes and Gardens
Listing information is deemed reliable, but not guaranteed.
This IDX solution is (c) Diverse Solutions 2026.