Twitter
 Facebook
 Email
Email
|

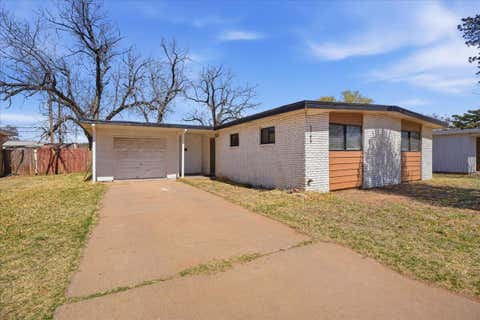
Imagine ending the day with dinner on the extended patio, then heading inside to a home with plenty of room to spread out and unwind. Located on a cul-de-sac in southwest Lubbock, 7303 Justice Ave offers a flexible 4-bedroom, 3-bath layout with an office, two dining areas, and approximately 2,380 square feet of comfortable living space. The open-concept floor plan keeps the main living areas connected, while abundant windows bring in natural light and provide views of the backyard. A corner fireplace gives the living room a warm focal point without taking away from the usable space. The kitchen is designed for both everyday living and entertaining, with granite countertops, a center island, gas range, stainless steel appliances, breakfast bar, and plenty of storage. Two dining areas give you options for casual meals, larger gatherings, or additional flex space when needed. The primary suite includes an en-suite bath with double vanities, a separate tub and shower, and a walk-in closet. Three additional bedrooms offer plenty of flexibility, while the office can easily serve as a second living area, hobby room, study, or other space that fits your needs. Outside, the large extended patio creates a comfortable place for grilling, outdoor dining, or relaxing at the end of the day. The backyard also includes a storage building with power, giving you useful space for storage, projects, or hobbies. A rear-entry two-car garage helps keep the front of the home clean and uncluttered. The location adds even more convenience, with both an elementary school and middle school within a short walking distance. Groceries, shopping, and plenty of dining options are also close by, including United Supermarkets, Walmart, Chick-fil-A, Picoso's Mexican Kitchen, Ninety-Two Bakery & Café, Dario's Pizza & Calzones, The Funky Door, and more. With its flexible floor plan, generous living spaces, useful outdoor features, and convenient southwest Lubbock location, 7303 Justice Ave offers a lot of versatility for the way you want to live. Schedule a private showing and see how well this home could fit your needs.
| DAYS ON MARKET | 13 | LAST UPDATED | 8/12/2026 |
|---|---|---|---|
| YEAR BUILT | 2012 | COMMUNITY | 7 |
| COUNTY | Lubbock | STATUS | Active |
| PROPERTY TYPE(S) | Single Family |
| Elementary School | Crestview |
|---|---|
| Jr. High School | Heritage |
| High School | Memorial |
| ADDITIONAL DETAILS | |
| AIR | Ceiling Fan(s), Central Air |
|---|---|
| AIR CONDITIONING | Yes |
| APPLIANCES | Dishwasher, Disposal, Gas Range, Microwave, Oven |
| AREA | 7 |
| CONSTRUCTION | Brick, Stone Veneer |
| EXTERIOR | Private Yard |
| FIREPLACE | Yes |
| GARAGE | Attached Garage |
| HEAT | Central |
| INTERIOR | Breakfast Bar, Ceiling Fan(s), Double Vanity, Granite Counters, Kitchen Island, Open Floorplan, Pantry, Walk-In Closet(s) |
| LOT | 8712 sq ft |
| LOT DIMENSIONS | 0.2 |
| PARKING | Attached, Garage Faces Rear |
| SEWER | Public Sewer |
| STYLE | Traditional |
| TAXES | 5943 |
| WATER | Public |
MORTGAGE CALCULATOR
TOTAL MONTHLY PAYMENT
0
P
I
*Estimate only
| SATELLITE VIEW |
| / | |
We respect your online privacy and will never spam you. By submitting this form with your telephone number
you are consenting for Deborah
Scott-Riggs to contact you even if your name is on a Federal or State
"Do not call List".
Listed with Real Broker, LLC
Listing information is deemed reliable, but not guaranteed.
This IDX solution is (c) Diverse Solutions 2026.