Twitter
 Facebook
 Email
Email
|

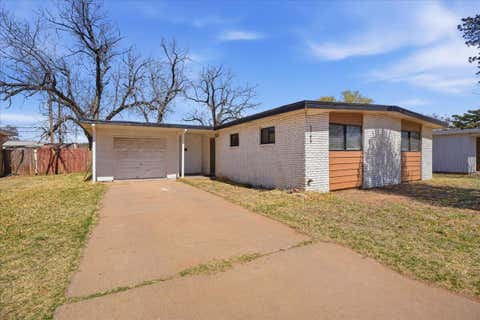
OPEN HOUSE Saturday, August 22nd, 11AM - 1PM! Welcome to Castleridge - a charming tree-lined neighborhood known for friendly neighbors and well-maintained homes! This outstanding 3/2/2 + office features eye-catching curb appeal. Impeccable kitchen with updates that ooze class & sophistication, yet so darn pretty it might make you blush. Any chef will appreciate the 5-burner cooktop, double ovens, and plentiful workspace. The breakfast bar is adorned with an exquisite walnut countertop. With multiple dining areas, entertaining is a breeze! The living room is spacious with a fireplace wall complete with striking stained wood cabinetry. The primary suite is isolated and has a large bedroom, spacious bathroom with separate tub & shower and the large walk-in closet you've always dreamed of. With updated GORGEOUS luxury vinyl plank flooring, updated lighting, plantation shutters, storm shelter in the garage, one-year-old HVAC, and a fabulous floor plan, you just can't go wrong with this beautiful home. Outside you will find a roomy covered patio, a nicely shaded back yard, and a great fence! Topped off with established landscaping & mature trees in a highly desired neighborhood. This home checks off ALL your boxes, and then some! Book a tour to see it for yourself, but be prepared to LOVE it!
| DAYS ON MARKET | 13 | LAST UPDATED | 8/15/2026 |
|---|---|---|---|
| YEAR BUILT | 1991 | COMMUNITY | 7 |
| GARAGE SPACES | 2.0 | COUNTY | Lubbock |
| STATUS | Active | PROPERTY TYPE(S) | Single Family |
| Elementary School | Smith |
|---|---|
| Jr. High School | Irons |
| High School | Coronado |
| ADDITIONAL DETAILS | |
| AIR | Ceiling Fan(s), Central Air, Electric |
|---|---|
| AIR CONDITIONING | Yes |
| APPLIANCES | Dishwasher, Disposal, Double Oven, Gas Cooktop, Gas Water Heater, Microwave, Water Heater |
| AREA | 7 |
| CONSTRUCTION | Brick |
| EXTERIOR | Lighting, Private Yard |
| FIREPLACE | Yes |
| GARAGE | Attached Garage, Yes |
| HEAT | Central, Natural Gas |
| INTERIOR | Bookcases, Breakfast Bar, Ceiling Fan(s), Crown Molding, Double Vanity, Open Floorplan, Storage, Walk-In Closet(s) |
| LOT | 7841 sq ft |
| LOT DESCRIPTION | Back Yard, City Lot, Front Yard, Interior Lot, Landscaped, Level, Sprinklers In Front, Sprinklers In Rear |
| LOT DIMENSIONS | 0.18 |
| PARKING | Attached, Driveway, Garage Faces Rear, Garage, Garage Door Opener |
| SEWER | Public Sewer |
| STYLE | Traditional |
| TAXES | 5271 |
| UTILITIES | Natural Gas Available, Electricity Connected, Natural Gas Connected, Sewer Connected, Water Connected |
| WATER | Public |
MORTGAGE CALCULATOR
TOTAL MONTHLY PAYMENT
0
P
I
*Estimate only
| SATELLITE VIEW |
| / | |
We respect your online privacy and will never spam you. By submitting this form with your telephone number
you are consenting for Deborah
Scott-Riggs to contact you even if your name is on a Federal or State
"Do not call List".
Listed with WestMark Companies
Listing information is deemed reliable, but not guaranteed.
This IDX solution is (c) Diverse Solutions 2026.