Twitter
 Facebook
 Email
Email
|

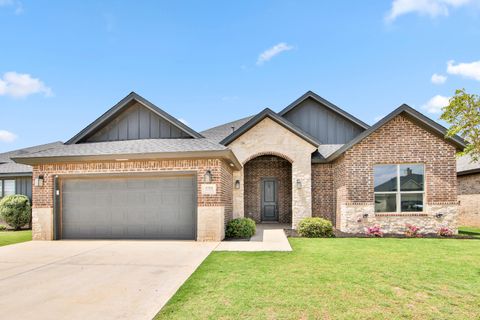
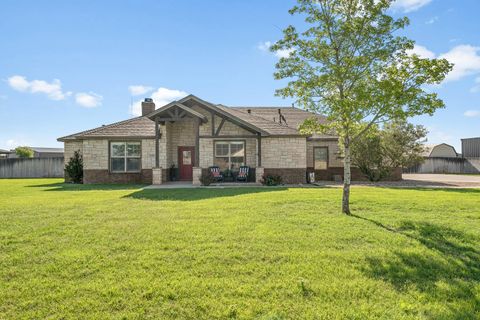
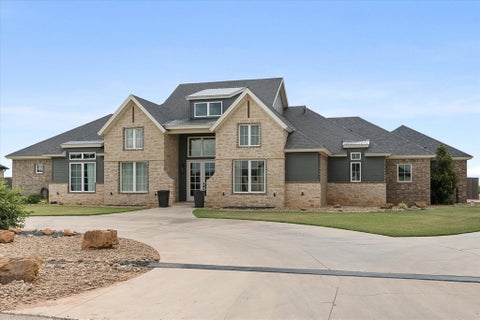
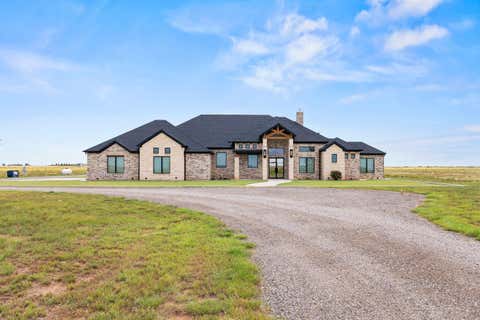
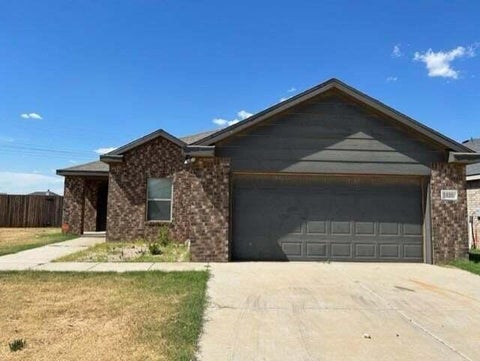
Located in the desirable New Home ISD, 1051 Hawk Lane is a 4-bedroom, 4-bathroom residence situated on a spacious corner lot of slightly over one acre. The property offers excellent curb appeal and features a circular driveway alongside a 3-car garage, which includes epoxy flooring and a mini-split system for climate control. The exterior is fully enclosed by a 7-foot cedar privacy fence and includes a large back patio and a dedicated dog run, with the lot layout providing an ideal setup for the future construction of a shop. Upon entering, the home offers an immediate sense of luxury, highlighted by soaring ceilings in the living room and a floor-to-ceiling fireplace. The interior was extensively upgraded in 2025 with the installation of new Pella windows throughout. The kitchen is a central feature, equipped with double waterfall islands and a suite of high-end Monogram appliances, including a built-in ice maker, a wine refrigerator, and a wine cabinet. This space is complemented by custom built-in cabinets and a large walk-in pantry, as well as a separate dining room. The home's floor plan ensures privacy and convenience, as every bedroom includes its own en-suite bathroom featuring a walk-in closet, glass shower doors, and tile work extending to the ceiling. A large laundry room with additional storage and a sink completes the functional layout of the home.
| DAYS ON MARKET | 2 | LAST UPDATED | 7/21/2026 |
|---|---|---|---|
| YEAR BUILT | 2022 | COMMUNITY | Lynn County |
| GARAGE SPACES | 3.0 | COUNTY | Lynn |
| STATUS | Active | PROPERTY TYPE(S) | Single Family |
| Elementary School | New Home |
|---|---|
| Jr. High School | New Home |
| High School | New Home |
| ADDITIONAL DETAILS | |
| AIR | Ceiling Fan(s), Central Air, Electric |
|---|---|
| AIR CONDITIONING | Yes |
| APPLIANCES | Dishwasher, Double Oven, Electric Water Heater, Gas Range, Microwave, Stainless Steel Appliance(s), Water Heater |
| AREA | Lynn County |
| CONSTRUCTION | Brick, Stone |
| EXTERIOR | Dog Run, Private Yard |
| FIREPLACE | Yes |
| GARAGE | Attached Garage, Yes |
| HEAT | Central |
| INTERIOR | Bar, Bookcases, Built-in Features, Ceiling Fan(s), Double Vanity, Entrance Foyer, High Ceilings, High Speed Internet, Kitchen Island, Pantry, Soaking Tub, Walk-In Closet(s) |
| LOT | 1.19 acre(s) |
| LOT DESCRIPTION | Corner Lot, Sprinklers In Front, Sprinklers In Rear |
| LOT DIMENSIONS | 1.19 |
| PARKING | Attached, Circular Driveway, Garage |
| SEWER | Septic Tank |
| STORIES | 1 |
| TAXES | 12493 |
| UTILITIES | Natural Gas Available |
| WATER | Private, Well |
MORTGAGE CALCULATOR
TOTAL MONTHLY PAYMENT
0
P
I
*Estimate only
| SATELLITE VIEW |
| / | |
We respect your online privacy and will never spam you. By submitting this form with your telephone number
you are consenting for Deborah
Scott-Riggs to contact you even if your name is on a Federal or State
"Do not call List".
Listed with Keller Williams Realty
Listing information is deemed reliable, but not guaranteed.
This IDX solution is (c) Diverse Solutions 2026.