Twitter
 Facebook
 Email
Email
|

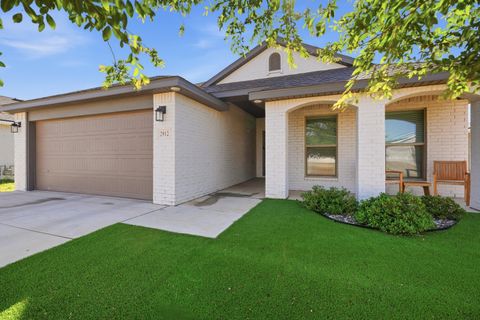
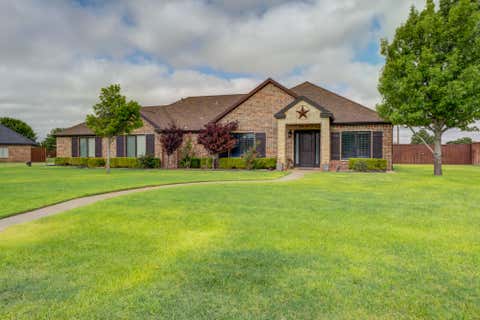
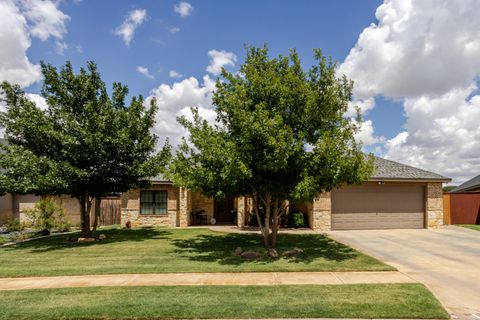
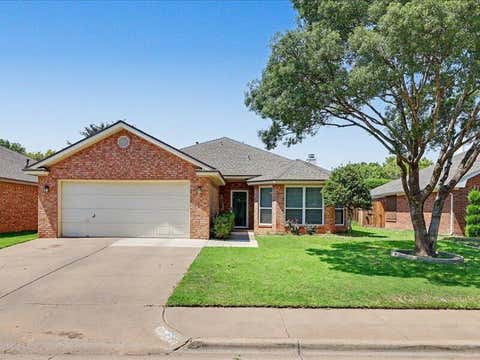
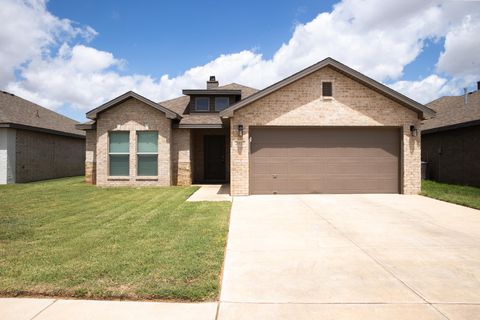
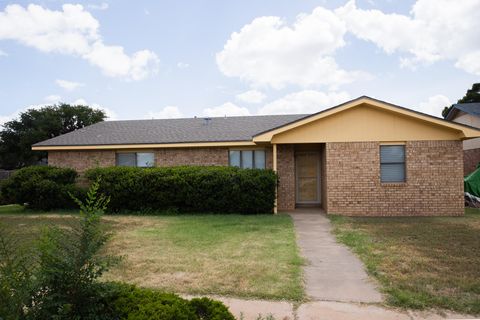
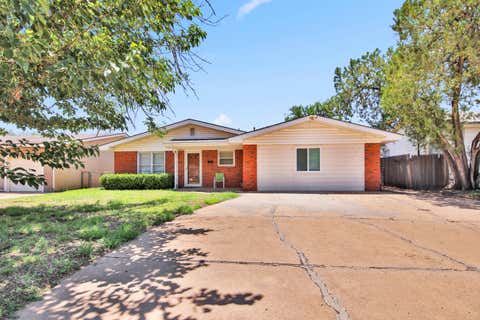
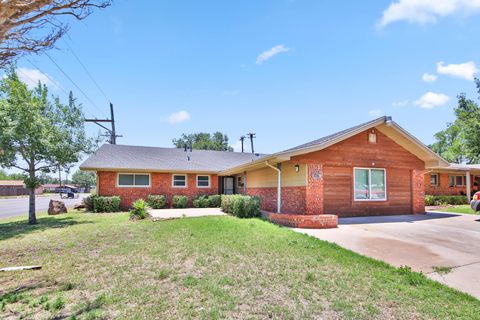
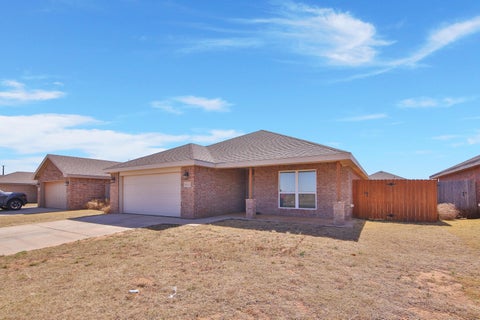
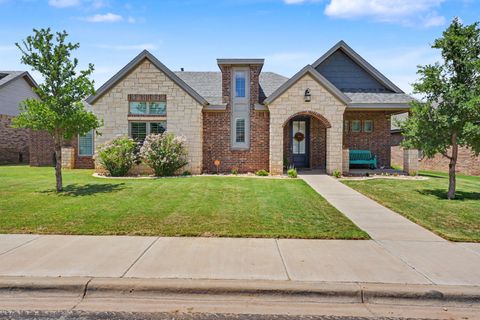
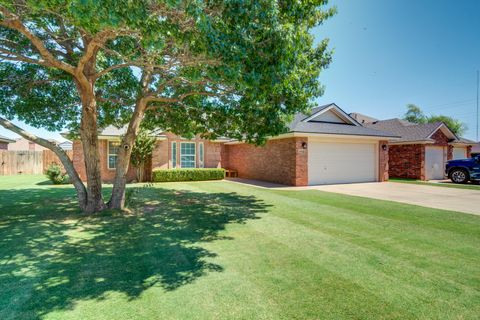
Beautifully maintained and thoughtfully upgraded, this move-in ready home in desirable Escondido Ranch within Frenship ISD offers more than 2,206 square feet of flexible living space with 3 bedrooms, 2 baths, and a versatile bonus room ideal for a home office, media room, game room, or second living area. Built in 2020, the open concept floor plan features granite countertops, abundant storage, and comfortable spaces designed for both everyday living and entertaining. What truly sets this home apart is its rare combination of modern technology and outdoor living. Features include a professionally installed 7 kWp solar system, SolarEdge battery backup with 9.7 kWh of usable storage, a dedicated EV charging outlet, and a transferable home warranty through 8/21/2028. The backyard is equally impressive, featuring a custom "West Texas Spa" with pool-style filtration, heating, and circulation, a covered patio, beautifully landscaped yard, separate dog run with artificial turf, overhead garage storage, and a storage building, creating an outdoor space that's perfect for relaxing, entertaining, and everyday enjoyment. Move in ready and loaded with thoughtful upgrades, this home offers a combination of comfort, efficiency, and lifestyle amenities that is rarely found in this price range.
| DAYS ON MARKET | 2 | LAST UPDATED | 7/16/2026 |
|---|---|---|---|
| YEAR BUILT | 2020 | COMMUNITY | 7 |
| GARAGE SPACES | 2.0 | COUNTY | Lubbock |
| STATUS | Active | PROPERTY TYPE(S) | Single Family |
| Elementary School | Ridgewood |
|---|---|
| Jr. High School | Alcove Trails |
| High School | Frenship |
| ADDITIONAL DETAILS | |
| AIR | Ceiling Fan(s), Central Air, Electric |
|---|---|
| AIR CONDITIONING | Yes |
| APPLIANCES | Gas Cooktop, Gas Oven, Gas Water Heater, Instant Hot Water, Water Softener Owned |
| AREA | 7 |
| CONSTRUCTION | Blown-In Insulation, Brick, Stone |
| EXTERIOR | Dog Run, Rain Gutters |
| FIREPLACE | Yes |
| GARAGE | Attached Garage, Yes |
| HEAT | Central, Hot Water, Natural Gas |
| INTERIOR | Breakfast Bar, Ceiling Fan(s), Crown Molding, Double Vanity, Granite Counters, Kitchen Island, Pantry, Recessed Lighting, Soaking Tub, Walk-In Closet(s), Wired for Data |
| LOT | 7841 sq ft |
| LOT DESCRIPTION | City Lot |
| LOT DIMENSIONS | 0.18 |
| PARKING | Attached, Garage Faces Front, Garage, Garage Door Opener |
| SEWER | Public Sewer |
| STORIES | 1 |
| STYLE | Traditional |
| TAXES | 4997 |
| UTILITIES | Natural Gas Available, Electricity Connected, Natural Gas Connected, Sewer Connected, Underground Utilities, Water Connected |
| WATER | Public |
| ZONING | Single Family |
MORTGAGE CALCULATOR
TOTAL MONTHLY PAYMENT
0
P
I
*Estimate only
| SATELLITE VIEW |
| / | |
We respect your online privacy and will never spam you. By submitting this form with your telephone number
you are consenting for Deborah
Scott-Riggs to contact you even if your name is on a Federal or State
"Do not call List".
Listed with Grissom Realty
Listing information is deemed reliable, but not guaranteed.
This IDX solution is (c) Diverse Solutions 2026.