Twitter
 Facebook
 Email
Email
|

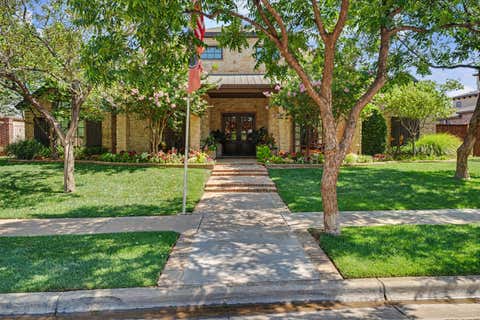
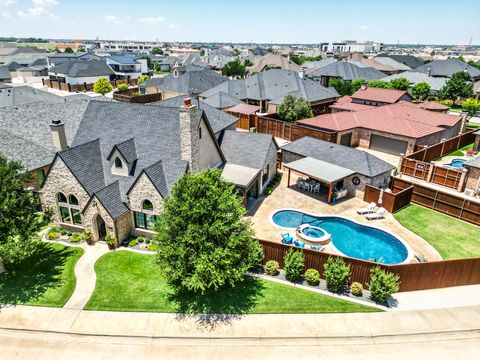
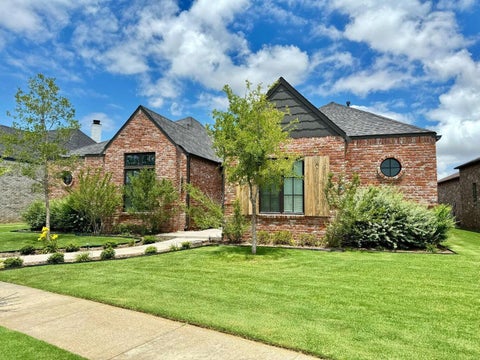
Absolutely a stunning home located in Oakmont on a unique lot - where the pool, hot tub and 3rd car garage/pool storage stand alone. Step into this charming cottage style home and immediately notice the rich custom details from the cathedral ceiling and crown moulding down to the crystal and decorative doorknobs. Relax, unwind or entertain family and friends in this backyard oasis featuring a sparkling 9.5 foot deep pool with a tanning deck, hot tub, a nice-sized yard and two covered patios. The pool storage room with a sink can be converted into a bath or shower for pool guests. Automatic shades in the living room and the outdoor patio create privacy and protection from the sun and wind with ease. Two bedrooms are on the first floor including the spacious primary suite with a luxury bath featuring a claw-foot tub, separate shower and ample walk-in closet and storage space. Other highlights include handscraped hardwood flooring, a gas stovetop, a large kitchen island, and thermostats in each bedroom. Recent updates include the roof, copper gutters, windows, water heater, and heat pump. This home looks like a fairy tale but could become your reality!
| DAYS ON MARKET | 1 | LAST UPDATED | 7/6/2026 |
|---|---|---|---|
| YEAR BUILT | 2014 | COMMUNITY | 7 |
| GARAGE SPACES | 3.0 | COUNTY | Lubbock |
| STATUS | Active | PROPERTY TYPE(S) | Single Family |
| Elementary School | Lubbock-Cooper Central |
|---|---|
| Jr. High School | Lubbock-Cooper |
| High School | Liberty High School |
| ADDITIONAL DETAILS | |
| AIR | Ceiling Fan(s), Central Air |
|---|---|
| AIR CONDITIONING | Yes |
| APPLIANCES | Disposal, Double Oven, Free-Standing Range, Gas Cooktop, Gas Water Heater, Instant Hot Water, Microwave, Range, Range Hood, Stainless Steel Appliance(s), Water Softener |
| AREA | 7 |
| CONSTRUCTION | Brick Veneer, Spray Foam Insulation, Stone Veneer |
| EXTERIOR | Lighting, Private Yard, Rain Gutters, Storage |
| FIREPLACE | Yes |
| GARAGE | Attached Garage, Yes |
| HEAT | Central, Hot Water, Natural Gas |
| HOA DUES | 685 |
| INTERIOR | Beamed Ceilings, Cathedral Ceiling(s), Ceiling Fan(s), Crown Molding, Double Vanity, Granite Counters, High Ceilings, His and Hers Closets, Kitchen Island, Pantry, Recessed Lighting, Storage, Tray Ceiling(s), Vaulted Ceiling(s), Walk-In Closet(s) |
| LOT | 10019 sq ft |
| LOT DESCRIPTION | Back Yard, City Lot, Corner Lot, Landscaped, Sprinklers In Front, Sprinklers In Rear |
| LOT DIMENSIONS | 0.23 |
| PARKING | Alley Access, Additional Parking, Attached, Garage Faces Rear, Garage, Garage Door Opener, Oversized, Paved |
| POOL | Yes |
| POOL DESCRIPTION | Heated, Fenced, Gas Heat, Gunite, In Ground, Outdoor Pool, Pool/Spa Combo, See Remarks, Salt Water, Private |
| SEWER | Public Sewer |
| STORIES | 2 |
| STYLE | Traditional |
| TAXES | 11313 |
| UTILITIES | Natural Gas Available, Electricity Connected, Natural Gas Connected |
| WATER | Public |
MORTGAGE CALCULATOR
TOTAL MONTHLY PAYMENT
0
P
I
*Estimate only
| SATELLITE VIEW |
| / | |
We respect your online privacy and will never spam you. By submitting this form with your telephone number
you are consenting for Deborah
Scott-Riggs to contact you even if your name is on a Federal or State
"Do not call List".
Listed with Coldwell Banker Trusted Adviso
Listing information is deemed reliable, but not guaranteed.
This IDX solution is (c) Diverse Solutions 2026.