Twitter
 Facebook
 Email
Email
|

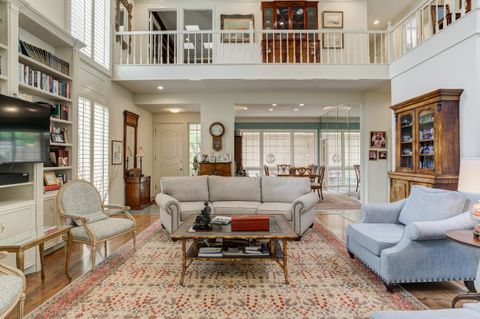
Experience luxury living in Oakmont Estates! This exceptional home offers 4 spacious bedrooms, each with its own private en suite bath, blending comfort and privacy for family and guests alike. Thoughtfully designed for both everyday living and entertaining, the home features a formal dining room, walk-in pantry, office nook, and an abundance of storage throughout - including a dedicated Christmas tree closet! Step inside and be welcomed by soaring ceilings, expansive windows, and an abundance of natural light that fills every room while showcasing neighborhood views. Generous walk-in closets and well-appointed spaces create both elegance and functionality throughout the home. The backyard is a retreat you'll never want to leave. Enjoy weekends by the stunning pool and spa, relax on the covered patio with the motorized patio shades down, or entertain effortlessly in the pool house featuring an additional fireplace and sitting area. There is even a pool bathroom for convenient access while enjoying the outdoor space. Perfectly situated on a desirable corner lot, the home also features a beautiful porte cochère offering additional parking and easy access to the home. Ideally located near restaurants and grocery stores in Lubbock-Cooper ISD, and zoned for Liberty High School, this home combines luxury, convenience, and an unbeatable location.
| DAYS ON MARKET | 0 | LAST UPDATED | 5/26/2026 |
|---|---|---|---|
| YEAR BUILT | 2015 | COMMUNITY | 7 |
| GARAGE SPACES | 2.0 | COUNTY | Lubbock |
| STATUS | Active | PROPERTY TYPE(S) | Single Family |
| Elementary School | Lubbock-Cooper Central |
|---|---|
| Jr. High School | Lubbock-Cooper Bush |
| High School | Liberty High School |
| ADDITIONAL DETAILS | |
| AIR | Ceiling Fan(s), Central Air, Electric |
|---|---|
| AIR CONDITIONING | Yes |
| APPLIANCES | Built-In Refrigerator, Dishwasher, Disposal, Double Oven, Gas Cooktop, Microwave, Refrigerator, Water Softener Rented |
| AREA | 7 |
| CONSTRUCTION | Brick |
| EXTERIOR | Lighting, Rain Gutters |
| FIREPLACE | Yes |
| GARAGE | Attached Garage, Yes |
| HEAT | Central, Fireplace(s), Natural Gas |
| HOA DUES | 725 |
| INTERIOR | Built-in Features, Ceiling Fan(s), Chandelier, Double Vanity, Entrance Foyer, High Ceilings, Kitchen Island, Master Downstairs, Open Floorplan, Storage, Walk-In Closet(s) |
| LOT | 0.27 acre(s) |
| LOT DESCRIPTION | Corner Lot |
| LOT DIMENSIONS | 0.27 |
| PARKING | Additional Parking, Attached, Covered, Drive Through, Garage Faces Rear, Garage |
| POOL | Yes |
| POOL DESCRIPTION | Heated, In Ground, Outdoor Pool, Pool/Spa Combo, Private |
| STORIES | 2 |
| TAXES | 16988 |
MORTGAGE CALCULATOR
TOTAL MONTHLY PAYMENT
0
P
I
*Estimate only
| SATELLITE VIEW |
| / | |
We respect your online privacy and will never spam you. By submitting this form with your telephone number
you are consenting for Deborah
Scott-Riggs to contact you even if your name is on a Federal or State
"Do not call List".
Listed with Keller Williams Realty
Listing information is deemed reliable, but not guaranteed.
This IDX solution is (c) Diverse Solutions 2026.