Twitter
 Facebook
 Email
Email
|

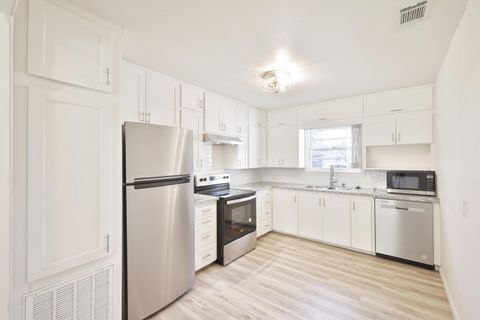
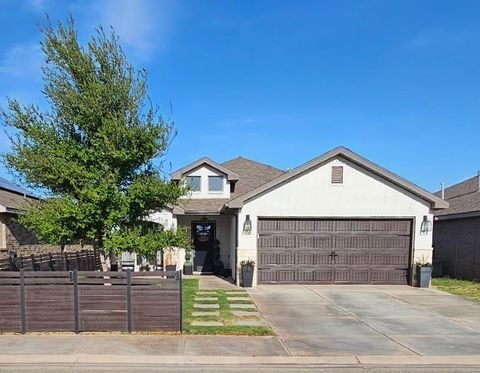
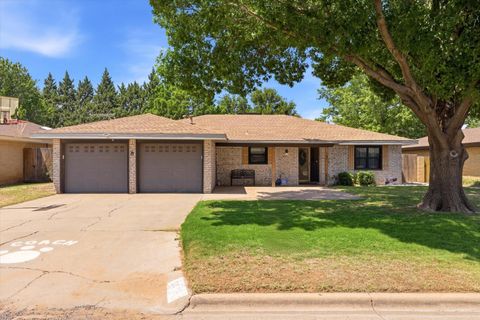
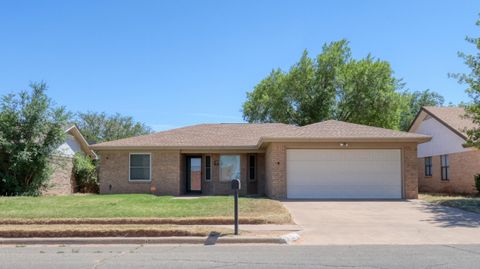
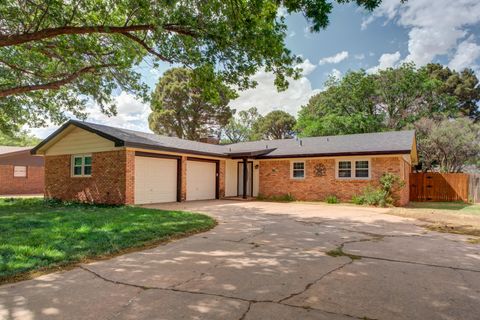
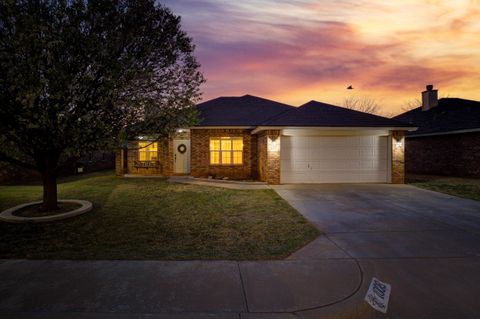
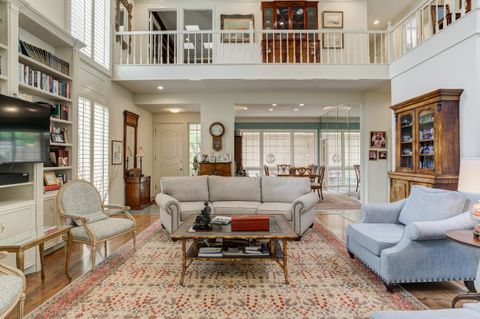
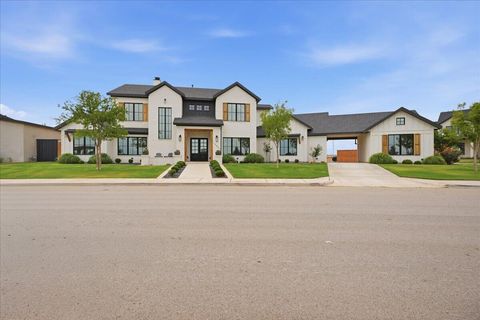
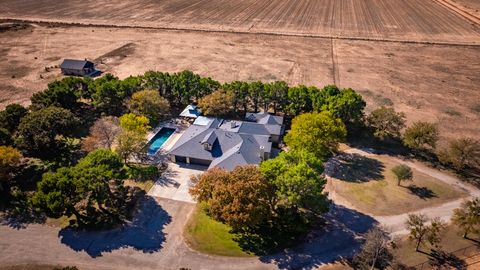
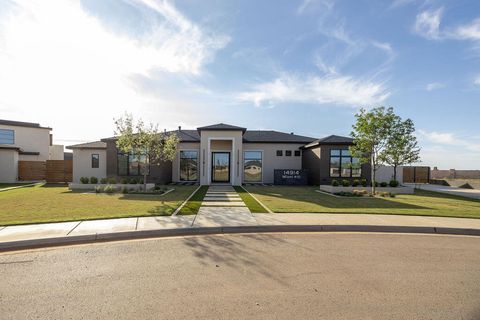
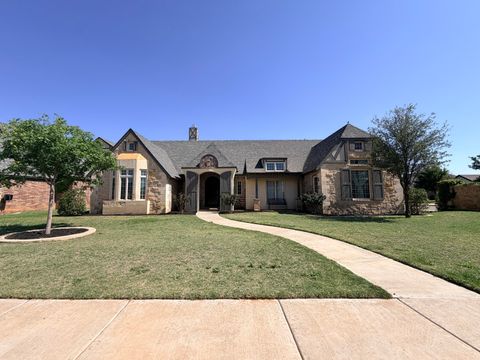
From the moment you step inside, the open concept layout draws you in with soaring ceilings, natural light, and a seamless flow between living, dining, and kitchen spaces. The kitchen is built to impress, featuring floor-to-ceiling cabinetry that maximizes every inch of storage, and a dedicated butler's pantry that keeps entertaining organized and effortless. A separate formal dining area provides the perfect backdrop for holiday gatherings and dinner parties alike. The isolated primary suite is a true sanctuary, thoughtfully positioned for privacy and designed with every luxury in mind. The ensuite bath features a soaking tub, separate walk-in shower, and an expansive walk-in closet. Step directly from the primary suite through your private door onto the back patio, where the good life awaits. Outside, your personal resort unfolds. A sparkling in-ground pool and spa invite you to relax and recharge, all within the security of a fully gated pool surround. The covered outdoor living area is anchored by a cozy fireplace, making it the ultimate space to gather year-round under the Texas sky. A spacious 2-car garage rounds out this incredible property, offering both function and flexibility. Whether you are hosting, unwinding, or simply living your best life, this home delivers it all. Schedule your private showing today.
| DAYS ON MARKET | 0 | LAST UPDATED | 5/25/2026 |
|---|---|---|---|
| YEAR BUILT | 2018 | COMMUNITY | Wolfforth |
| GARAGE SPACES | 2.0 | COUNTY | Lubbock |
| STATUS | Active | PROPERTY TYPE(S) | Single Family |
| High School | Frenship |
|---|
| ADDITIONAL DETAILS | |
| AIR | Ceiling Fan(s), Central Air |
|---|---|
| AIR CONDITIONING | Yes |
| APPLIANCES | Built-In Refrigerator, Dishwasher, Disposal, Double Oven, Gas Cooktop, Refrigerator |
| AREA | Wolfforth |
| CONSTRUCTION | Stone |
| EXTERIOR | Lighting |
| FIREPLACE | Yes |
| GARAGE | Attached Garage, Yes |
| HEAT | Central |
| INTERIOR | Bookcases, Built-in Features, Ceiling Fan(s), Granite Counters, Kitchen Island, Pantry, Recessed Lighting, Walk-In Closet(s) |
| LOT | 9148 sq ft |
| LOT DESCRIPTION | Back Yard, City Lot, Front Yard, Landscaped, Sprinklers In Front, Sprinklers In Rear |
| LOT DIMENSIONS | 0.21 |
| PARKING | Alley Access, Additional Parking, Attached, Garage, Garage Door Opener, On Street |
| POOL | Yes |
| POOL DESCRIPTION | In Ground, Pool/Spa Combo, Private |
| SEWER | Public Sewer |
| TAXES | 8821 |
| UTILITIES | Natural Gas Available, Electricity Connected, Natural Gas Connected, Sewer Connected, Water Connected |
| WATER | Public |
MORTGAGE CALCULATOR
TOTAL MONTHLY PAYMENT
0
P
I
*Estimate only
| SATELLITE VIEW |
| / | |
We respect your online privacy and will never spam you. By submitting this form with your telephone number
you are consenting for Deborah
Scott-Riggs to contact you even if your name is on a Federal or State
"Do not call List".
Listed with Reside Real Estate Co.
Listing information is deemed reliable, but not guaranteed.
This IDX solution is (c) Diverse Solutions 2026.