Twitter
 Facebook
 Email
Email
|

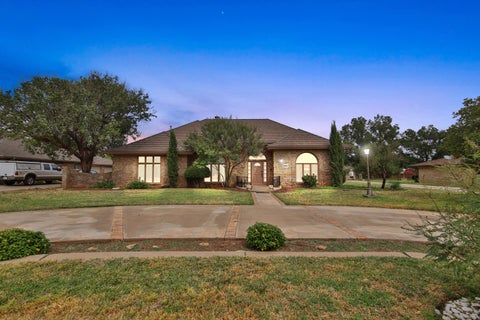
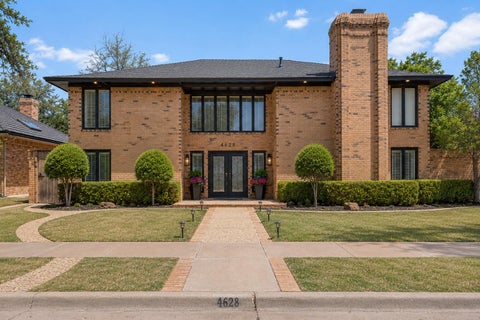
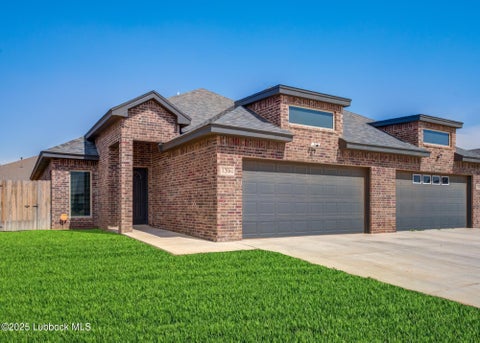
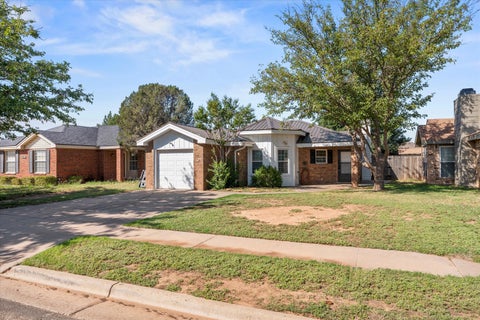
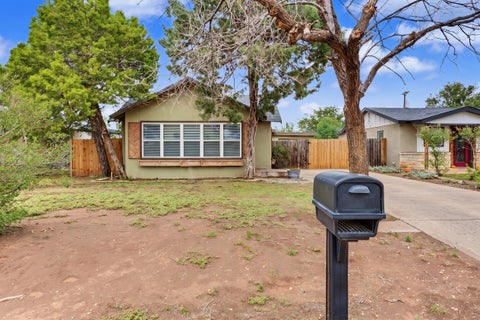
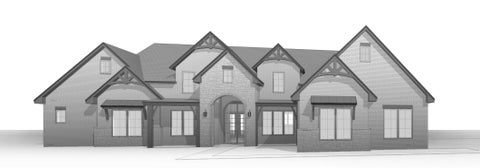
Welcome to lakeside living in Ransom Canyon! Set against expansive views of Lake Ransom Canyon, this lovingly maintained home sits directly across from a protected meadow that will never be developed, creating a peaceful backdrop that's here to stay. Inside, large windows fill the living and dining areas with natural light while showcasing the surrounding canyon scenery. Recent updates include new flooring, new HVAC, new kitchen appliances, and an instant hot water system, making the home move-in ready while still offering plenty of character and charm. The downstairs primary suite provides a private retreat, while the gas-and-wood-burning fireplace creates a cozy gathering place at the heart of the home. Outdoor living is just as inviting, with a fenced yard, patio, and outdoor fireplace perfect for quiet mornings, evening gatherings, or simply taking in the views. Residents also enjoy access to Ransom Canyon amenities including a community pool, fitness center, tennis courts, and walking trails. Whether you're looking for a full-time home or a peaceful weekend retreat, 30 W Lakeshore Dr offers a rare combination of lake views, open space, thoughtful updates, and the relaxed lifestyle that makes Ransom Canyon so special.
| DAYS ON MARKET | 261 | LAST UPDATED | 7/29/2026 |
|---|---|---|---|
| YEAR BUILT | 1999 | COMMUNITY | Ransom Canyon |
| GARAGE SPACES | 2.0 | COUNTY | Lubbock |
| STATUS | Active | PROPERTY TYPE(S) | Single Family |
| Elementary School | Roosevelt |
|---|---|
| Jr. High School | Roosevelt |
| High School | Roosevelt |
| PRICE HISTORY | |
| Prior to Jun 12, '26 | $590,000 |
|---|---|
| Jun 12, '26 - Jul 29, '26 | $575,000 |
| Jul 29, '26 - Today | $540,000 |
| ADDITIONAL DETAILS | |
| AIR | Ceiling Fan(s), Central Air, Electric |
|---|---|
| AIR CONDITIONING | Yes |
| AMENITIES | Maintenance Grounds |
| APPLIANCES | Cooktop, Dishwasher, Disposal, Double Oven, Electric Cooktop, Electric Oven, Microwave, Stainless Steel Appliance(s), Trash Compactor |
| AREA | Ransom Canyon |
| CONSTRUCTION | Brick |
| EXTERIOR | Private Yard |
| FIREPLACE | Yes |
| GARAGE | Attached Garage, Yes |
| HEAT | Central, Natural Gas |
| HOA DUES | 120 |
| INTERIOR | Bookcases, Breakfast Bar, Ceiling Fan(s), Double Vanity, His and Hers Closets, Kitchen Island, Master Downstairs, Pantry, Recessed Lighting, Storage |
| LOT | 6325 sq ft |
| LOT DESCRIPTION | City Lot |
| LOT DIMENSIONS | 0.15 |
| PARKING | Attached, Garage, Garage Door Opener |
| STORIES | 2 |
| TAXES | 8911 |
| ZONING | Single Family |
MORTGAGE CALCULATOR
TOTAL MONTHLY PAYMENT
0
P
I
*Estimate only
| SATELLITE VIEW |
| / | |
We respect your online privacy and will never spam you. By submitting this form with your telephone number
you are consenting for Deborah
Scott-Riggs to contact you even if your name is on a Federal or State
"Do not call List".
Listed with Clear Rock Realty
Listing information is deemed reliable, but not guaranteed.
This IDX solution is (c) Diverse Solutions 2026.