Twitter
 Facebook
 Email
Email
|

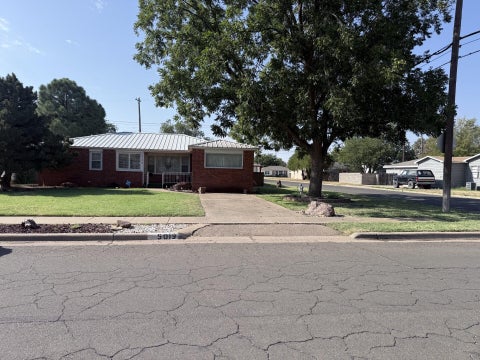
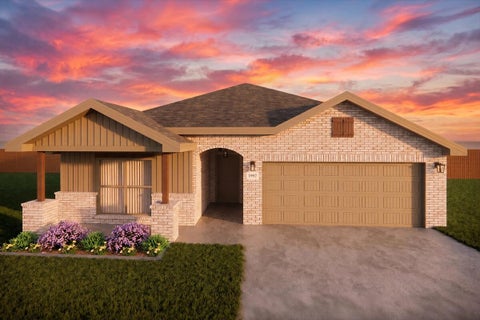
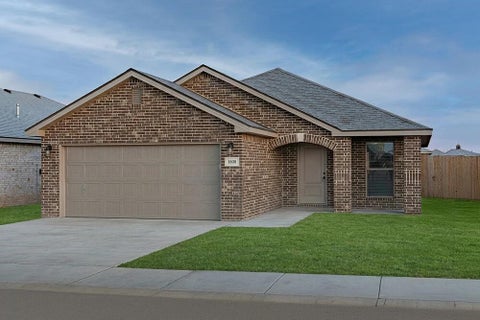
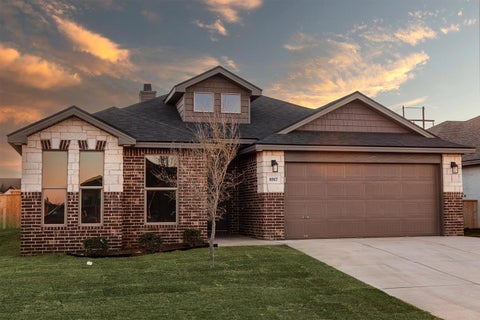
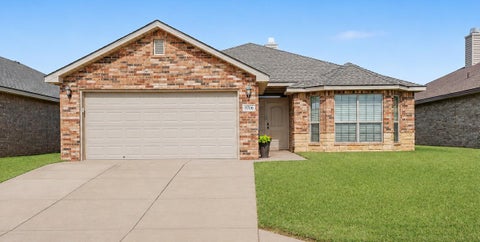
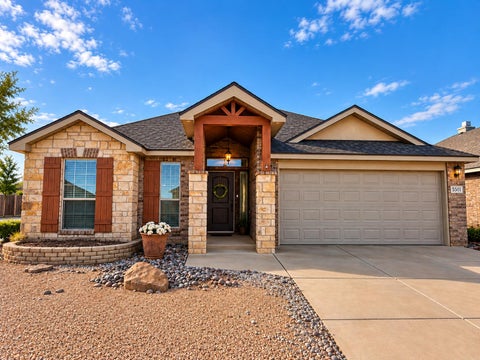
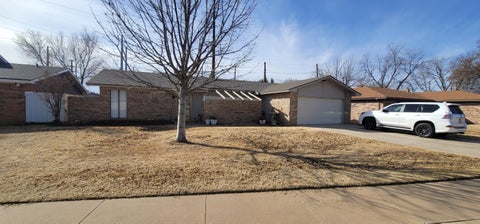
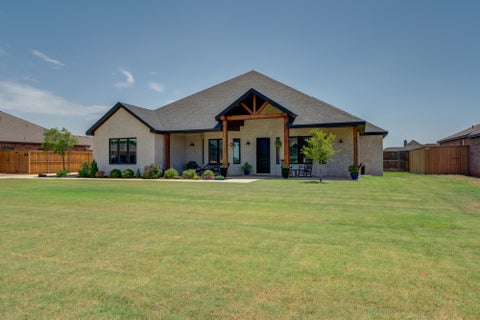
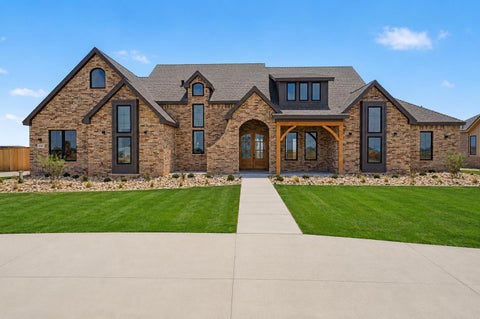
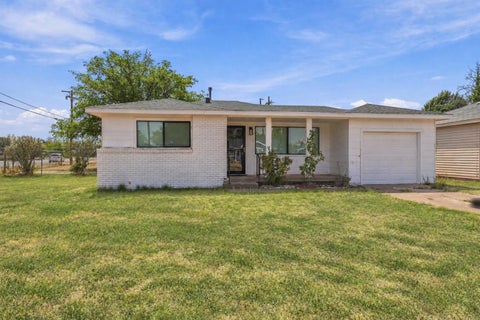
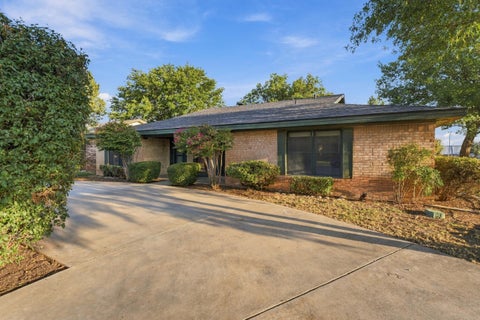
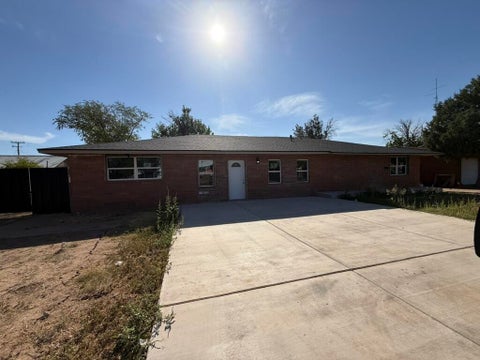
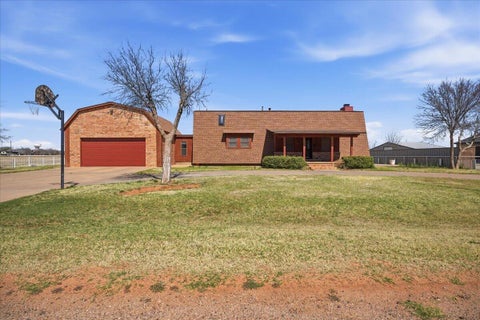
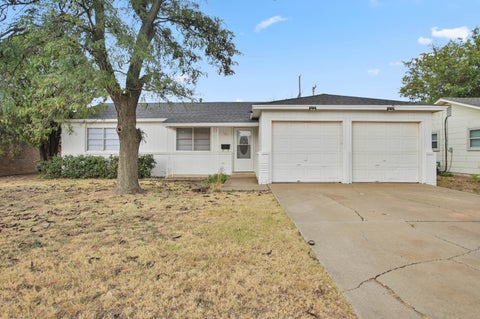
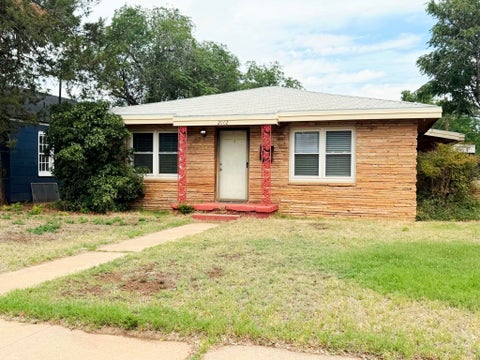
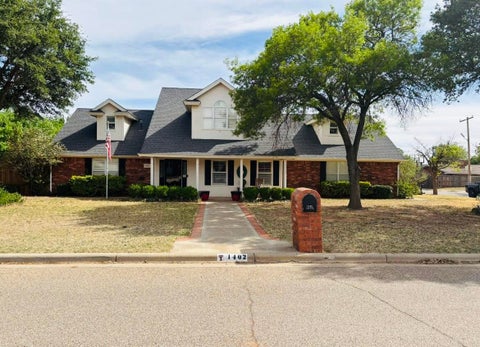
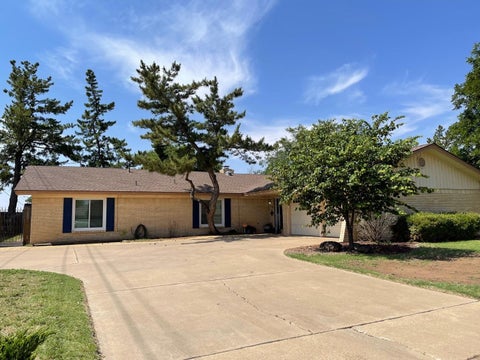
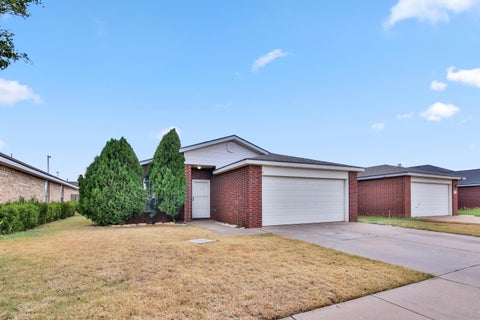
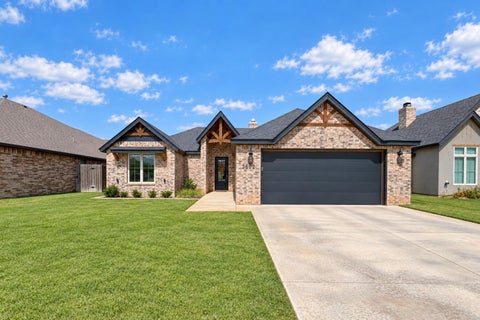
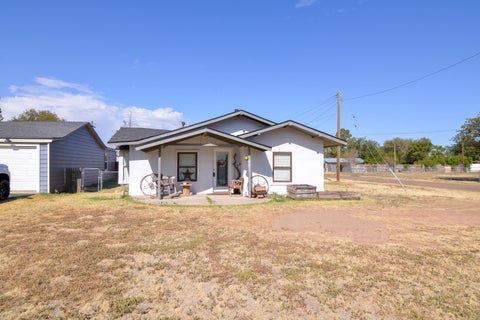
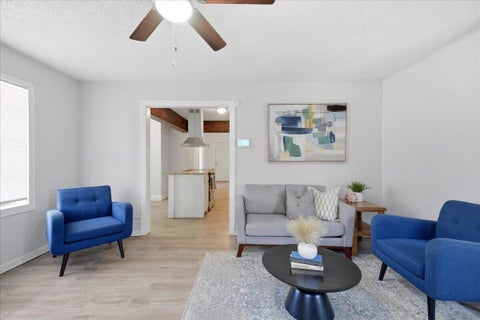
Great central location - walk to shopping, schools and Wayland!! Craftsman style on corner lot in Plainview. Three bedroom ranch style home. Large living and formal dining area. Well planned kitchen with breakfast area adjacent. Bedrooms are large and master has private bath. Breezeway separates main home from oversized two car garage. Large basement completes this home. Original hardwoods throughout. Bring your touches to make this one yours!
| DAYS ON MARKET | 2 | LAST UPDATED | 9/16/2026 |
|---|---|---|---|
| YEAR BUILT | 1952 | COMMUNITY | Hale County |
| GARAGE SPACES | 2.0 | COUNTY | Hale |
| STATUS | Active | PROPERTY TYPE(S) | Single Family |
| Elementary School | Plainview Central Elementary |
|---|---|
| Jr. High School | Estacado |
| High School | Plainview |
| ADDITIONAL DETAILS | |
| AIR | Ceiling Fan(s), Central Air |
|---|---|
| AIR CONDITIONING | Yes |
| APPLIANCES | Dishwasher, Disposal, Free-Standing Electric Range, Microwave |
| AREA | Hale County |
| BASEMENT | Finished, Yes |
| CONSTRUCTION | Fiber Cement, Other |
| EXTERIOR | Courtyard, Private Yard |
| GARAGE | Yes |
| HEAT | Central, Natural Gas |
| INTERIOR | Ceiling Fan(s), Eat-in Kitchen, Granite Counters, Natural Woodwork, Pantry, Tile Counters |
| LOT | 8712 sq ft |
| LOT DESCRIPTION | City Lot, Corner Lot |
| LOT DIMENSIONS | 0.2 |
| PARKING | Detached, Garage Faces Side, Garage, Garage Door Opener, Oversized, Workshop in Garage |
| SEWER | Public Sewer |
| STYLE | Craftsman, Traditional |
| TAXES | 3148 |
| UTILITIES | Electricity Available, Natural Gas Available |
| WATER | Public |
| ZONING | Single Family |
MORTGAGE CALCULATOR
TOTAL MONTHLY PAYMENT
0
P
I
*Estimate only
| SATELLITE VIEW |
| / | |
We respect your online privacy and will never spam you. By submitting this form with your telephone number
you are consenting for Deborah
Scott-Riggs to contact you even if your name is on a Federal or State
"Do not call List".
Listed with Condor Property Group
Listing information is deemed reliable, but not guaranteed.
This IDX solution is (c) Diverse Solutions 2026.