Twitter
 Facebook
 Email
Email
|

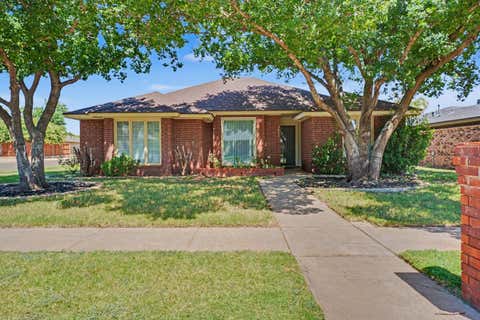
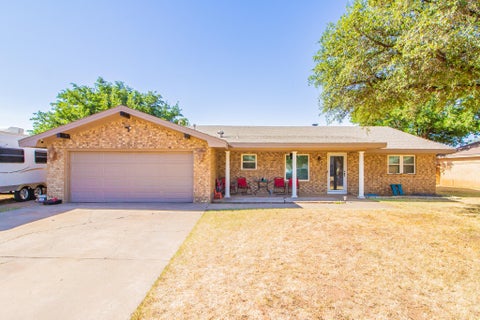
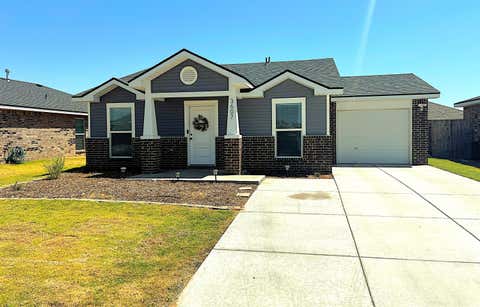
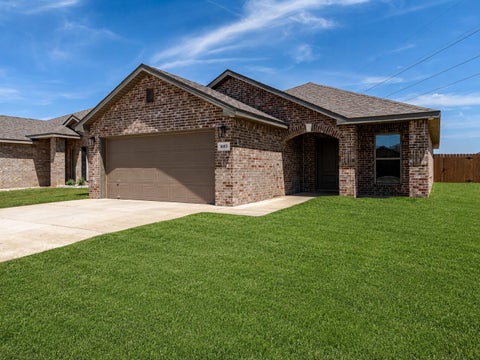
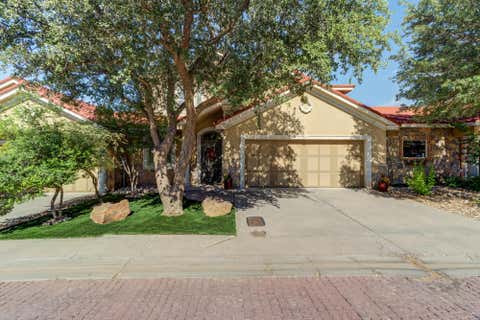
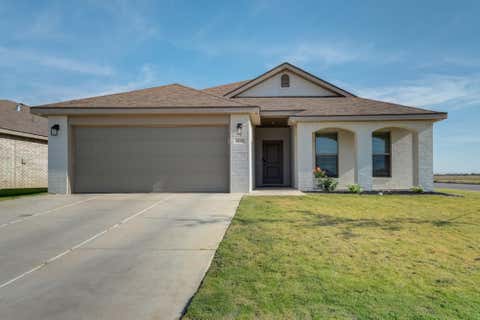
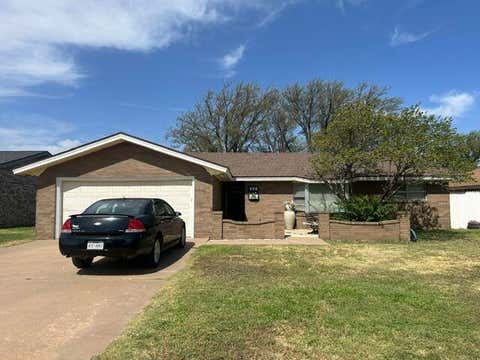
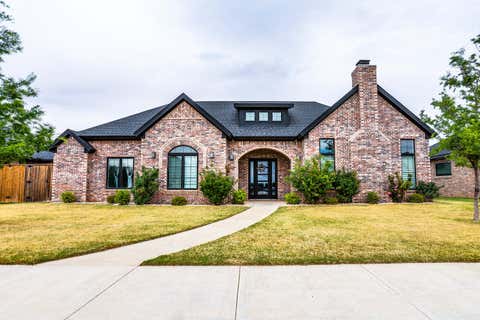
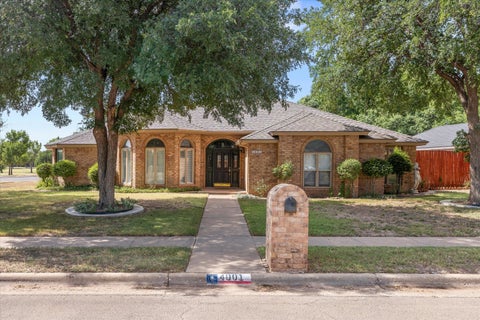
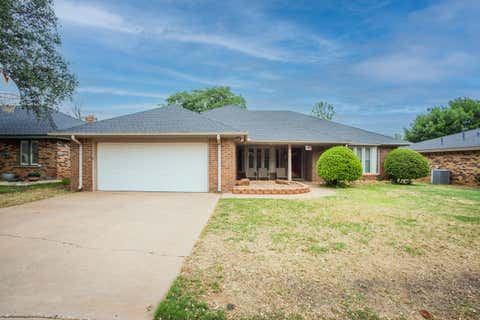
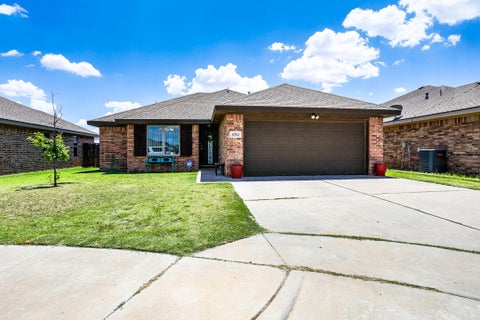
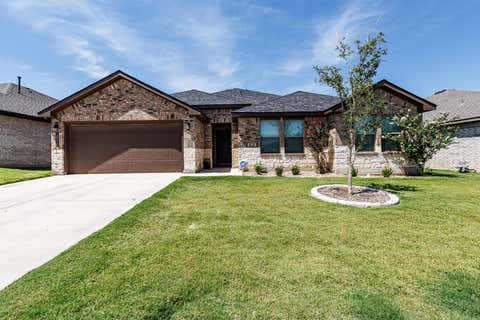
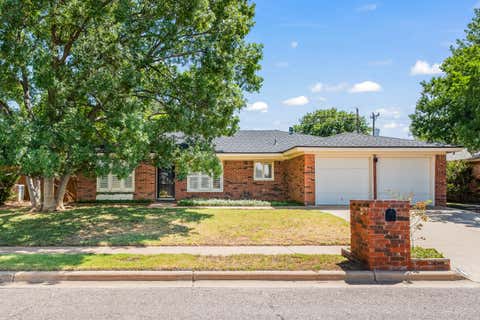
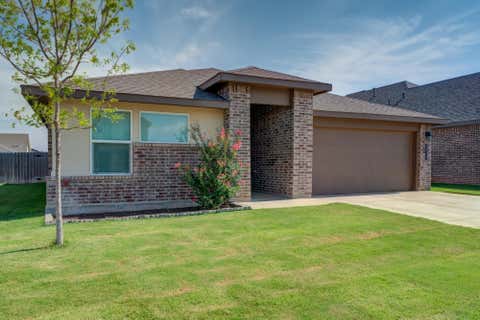
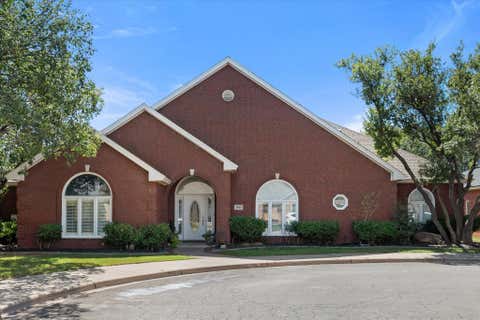
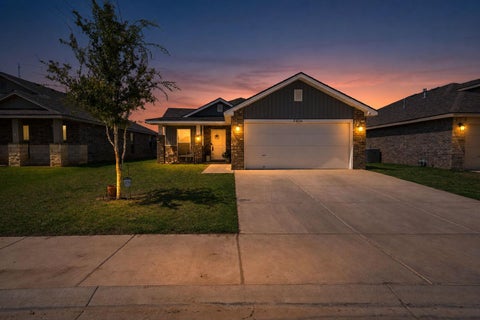
Picture ending the day on the covered patio, surrounded by a backyard filled with lush landscaping and space to relax outdoors. Inside, this home offers a floor plan with personality, giving it a feel that is refreshingly different from many of today's more predictable layouts. Vinyl plank flooring carries through the main living areas, while the living room adds character with a coffered ceiling and fireplace. The kitchen offers plenty of storage and a breakfast bar that keeps it connected to the dining area, where a large plate glass window brings in natural light. The isolated primary suite provides a comfortable retreat with an en-suite bath featuring double vanities and a walk-in closet. Two additional bedrooms offer flexibility for guests, an office, or hobbies, while the 2-car rear-entry garage helps keep the front exterior clean and uncluttered. Outside, enjoy the covered patio and landscaped backyard, plus a nearby neighborhood park with a playground and tennis courts. Everyday conveniences are also close at hand, with United Supermarkets, Walmart, Starbucks, Blue Sky Texas, Chick-fil-A, and additional shopping and dining options just a short drive away. 5406 95th Street combines character, comfortable living, outdoor space, and a convenient southwest Lubbock location. If you've been looking for a home that feels a little different from the ordinary, come see what this one has to offer.
| DAYS ON MARKET | 1 | LAST UPDATED | 8/24/2026 |
|---|---|---|---|
| YEAR BUILT | 1988 | COMMUNITY | 7 |
| GARAGE SPACES | 2.0 | COUNTY | Lubbock |
| STATUS | Active | PROPERTY TYPE(S) | Single Family |
| Elementary School | Smith |
|---|---|
| Jr. High School | Irons |
| High School | Coronado |
| ADDITIONAL DETAILS | |
| AIR | Ceiling Fan(s), Central Air |
|---|---|
| AIR CONDITIONING | Yes |
| APPLIANCES | Dishwasher, Disposal, Electric Range, Microwave, Oven |
| AREA | 7 |
| CONSTRUCTION | Brick Veneer |
| EXTERIOR | None |
| FIREPLACE | Yes |
| GARAGE | Attached Garage, Yes |
| HEAT | Central |
| INTERIOR | Ceiling Fan(s), Double Vanity |
| LOT | 6970 sq ft |
| LOT DIMENSIONS | 0.16 |
| PARKING | Attached, Garage Faces Rear, Garage |
| SEWER | Public Sewer |
| STORIES | 1 |
| STYLE | Traditional |
| TAXES | 4093 |
| WATER | Public |
MORTGAGE CALCULATOR
TOTAL MONTHLY PAYMENT
0
P
I
*Estimate only
| SATELLITE VIEW |
| / | |
We respect your online privacy and will never spam you. By submitting this form with your telephone number
you are consenting for Deborah
Scott-Riggs to contact you even if your name is on a Federal or State
"Do not call List".
Listed with Real Broker, LLC
Listing information is deemed reliable, but not guaranteed.
This IDX solution is (c) Diverse Solutions 2026.