Twitter
 Facebook
 Email
Email
|

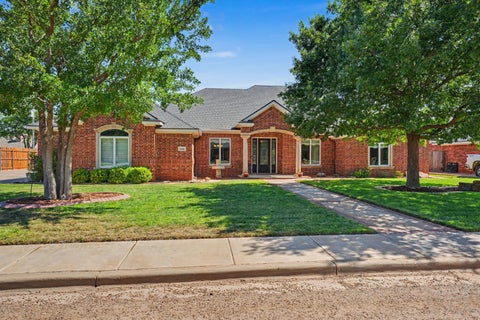
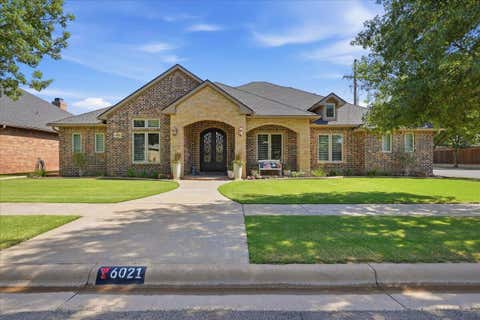
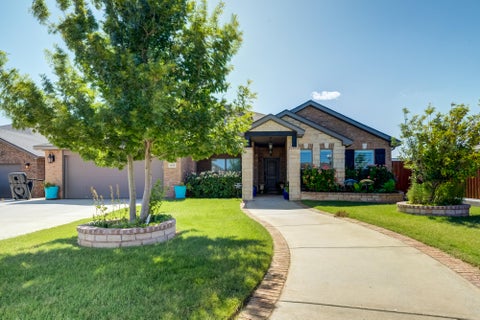
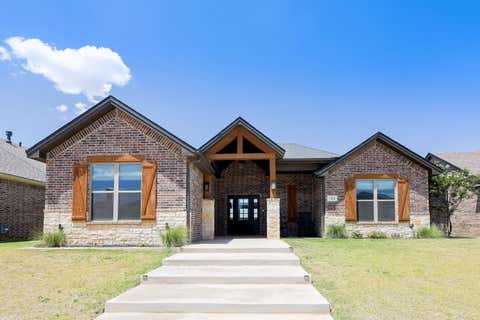
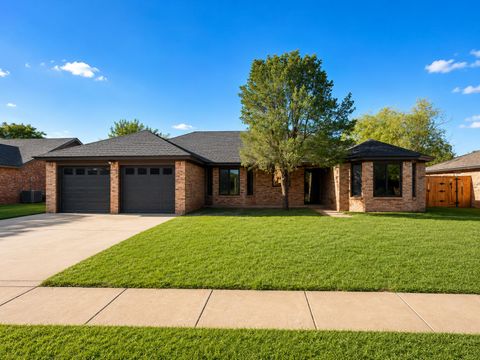
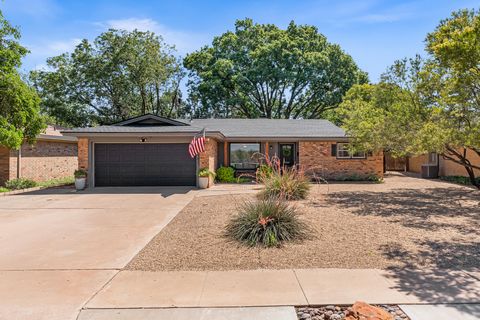
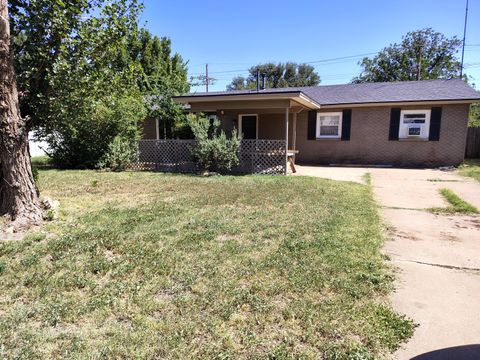
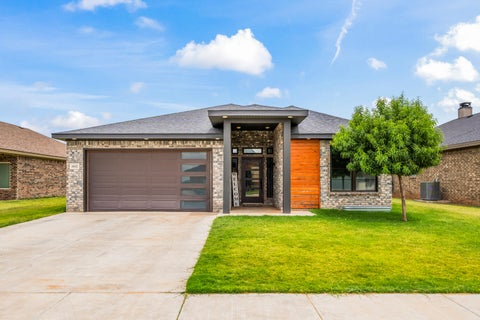
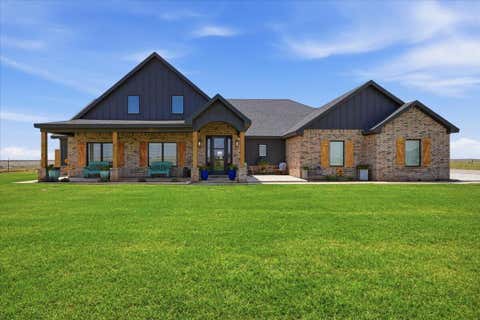
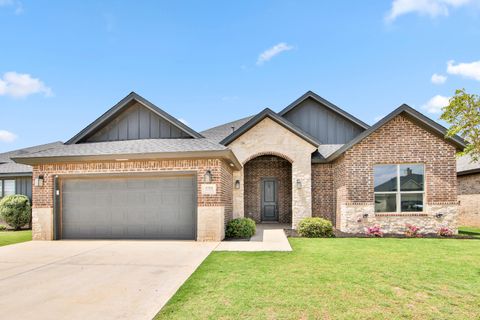
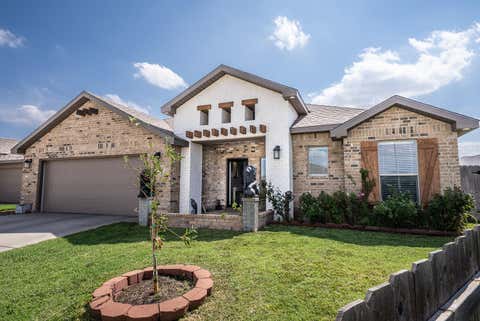
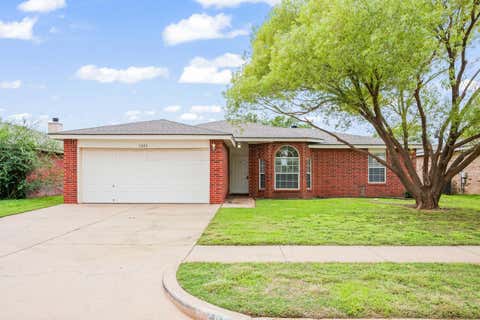
Welcome home to this beautifully designed 4-bedroom, 3-bath home with a dedicated office, perfectly situated on a desirable corner lot. Thoughtfully designed with both comfort and functionality in mind, this home offers inviting spaces for everyday living and effortless entertainment. Step inside to discover luxury vinyl plank flooring, elegant crown molding, and an open layout filled with natural light. The spacious kitchen and living areas flow seamlessly together, creating the perfect place to gather with family and friends. You'll also appreciate the added convenience of an owned reverse osmosis water system and water softener, recirculating hot water pump, and energy-efficient spray foam insulation. Outside, your private backyard is ready to impress with a stunning water feature, a fully equipped outdoor kitchen, and plenty of space to relax or host guests. The 3-car garage provides ample room for vehicles, storage, or hobbies, while the corner lot adds extra curb appeal and outdoor space. This home blends thoughtful upgrades, everyday comfort, and beautiful outdoor living into one exceptional package. It's ready to welcome its next owner's home.
| DAYS ON MARKET | 1 | LAST UPDATED | 7/23/2026 |
|---|---|---|---|
| YEAR BUILT | 2009 | COMMUNITY | 7 |
| GARAGE SPACES | 3.0 | COUNTY | Lubbock |
| STATUS | Active | PROPERTY TYPE(S) | Single Family |
| Elementary School | Crestview |
|---|---|
| Jr. High School | Heritage |
| High School | Memorial |
| ADDITIONAL DETAILS | |
| AIR | Ceiling Fan(s), Central Air, Electric |
|---|---|
| AIR CONDITIONING | Yes |
| APPLIANCES | Dishwasher, Disposal, Exhaust Fan, Gas Range, Gas Water Heater, Microwave, Oven, Range Hood, Stainless Steel Appliance(s), Water Softener Owned |
| AREA | 7 |
| CONSTRUCTION | Batts Insulation, Blown-In Insulation, Brick Veneer, Spray Foam Insulation, Stone Veneer |
| EXTERIOR | Courtyard, Gas Grill, Other, Outdoor Kitchen, Private Entrance, Private Yard |
| FIREPLACE | Yes |
| GARAGE | Attached Garage, Yes |
| HEAT | Central, Exhaust Fan, Natural Gas |
| INTERIOR | Bookcases, Breakfast Bar, Ceiling Fan(s), Chandelier, Crown Molding, Double Vanity, Eat-in Kitchen, Entrance Foyer, Granite Counters, High Ceilings, In-Law Floorplan, Kitchen Island, Pantry, Soaking Tub, Stone Counters, Storage, Tile Counters, Walk-In Closet(s) |
| LOT | 9148 sq ft |
| LOT DESCRIPTION | Back Yard, Corner Lot, Front Yard, Landscaped, Sprinklers In Front, Sprinklers In Rear |
| LOT DIMENSIONS | 0.21 |
| PARKING | Attached, Garage, Garage Door Opener |
| SEWER | Public Sewer |
| STORIES | 1 |
| STYLE | Traditional |
| TAXES | 5752 |
| UTILITIES | Natural Gas Available, Electricity Connected, Natural Gas Connected, Sewer Connected, Water Connected |
| WATER | Public |
| ZONING | Single Family |
MORTGAGE CALCULATOR
TOTAL MONTHLY PAYMENT
0
P
I
*Estimate only
| SATELLITE VIEW |
| / | |
We respect your online privacy and will never spam you. By submitting this form with your telephone number
you are consenting for Deborah
Scott-Riggs to contact you even if your name is on a Federal or State
"Do not call List".
Listed with Keller Williams Realty
Listing information is deemed reliable, but not guaranteed.
This IDX solution is (c) Diverse Solutions 2026.