Twitter
 Facebook
 Email
Email
|

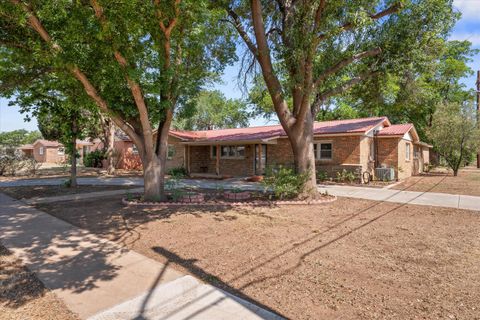
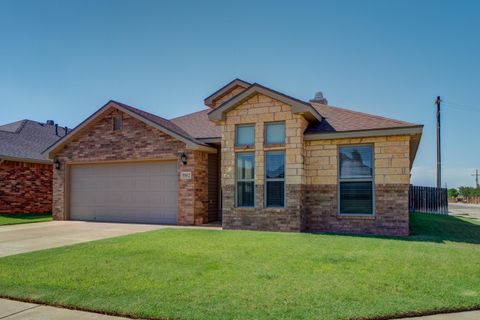
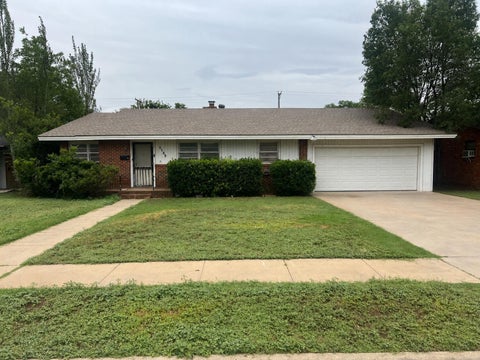
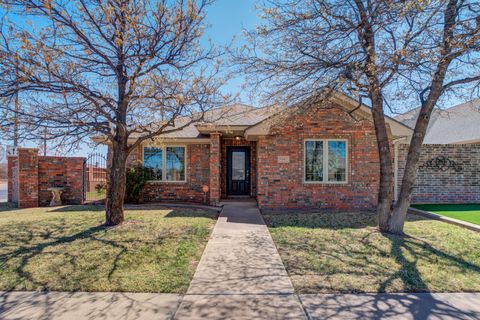
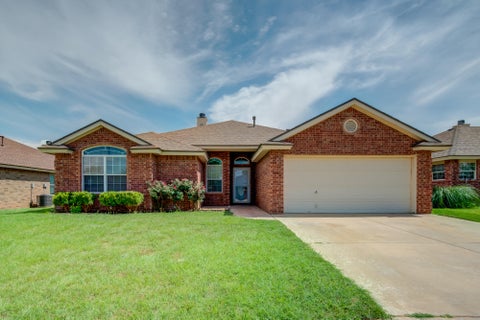
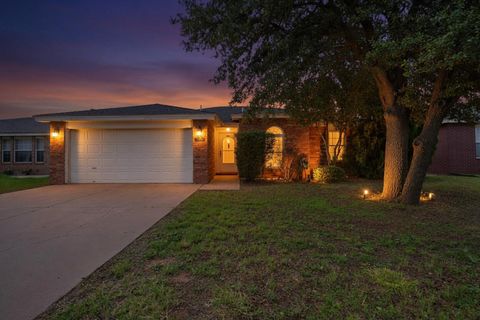
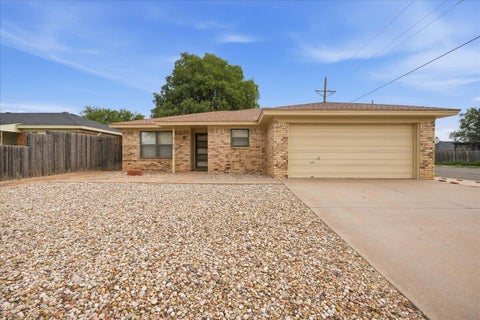
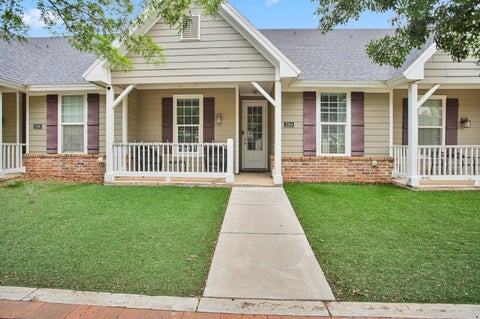
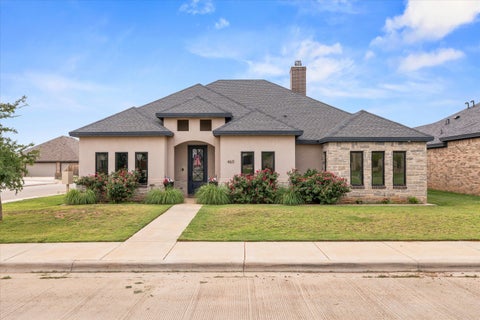
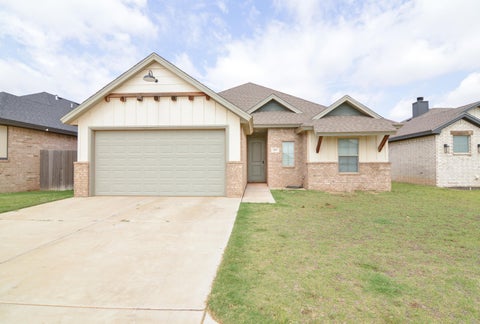
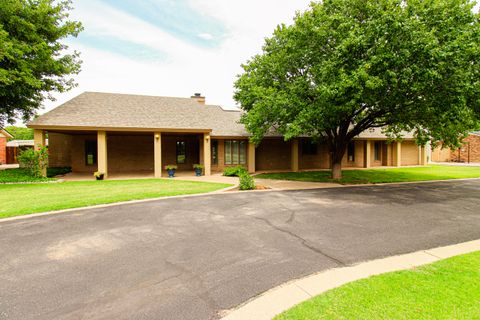
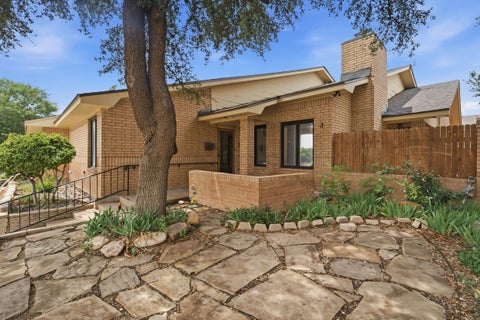
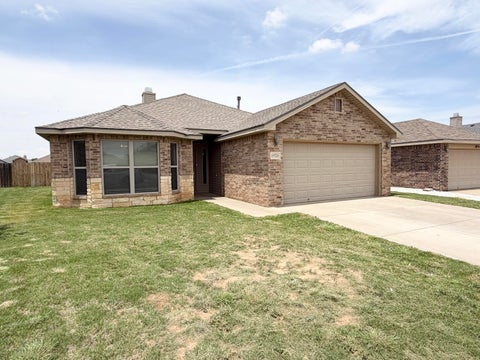
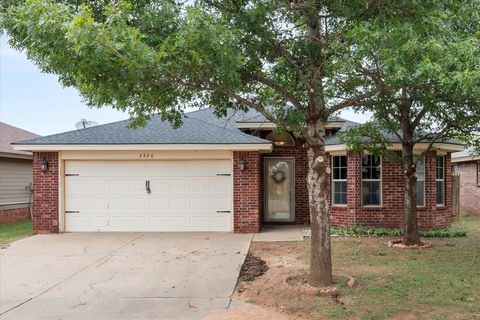
Highly sought after Chicago Court Garden home that has been totally updated throughout! The owner has spent over $80k remodeling. The primary bath has a modern, tile roll-in shower with double-swing glass door, dressing area, large walk-in closet, and spacious vanities. The 2nd bathroom has been updated also and this beautiful home has had all of the plumbing fixtures replaced, light fixtures replaced with can lights added; additional pantry cabinetry has been added in the kitchen, many with roll out shelving, and a portable island for an additional serving/work counter, with stainless double oven. All flooring has been replaced with luxury vinyl plank and carpeting. The 3rd bedroom has been used an an office and is wired for camera system and alarm systems. The fireplace in the living area has a gas started and blower, has been tested but never had a fireplace lit, so no soot at all! Roof was replaced in 2025. Extra parking and a handy storage building out back at the rear entry 2 car garage. The side yard was used as a garden, but is an open slate to whatever someone wants. Plenty of concrete area for your outdoor furniture! This home is in 'move-in' condition and is ready for a new owner! Reach out today to schedule your private showing!
| DAYS ON MARKET | 1 | LAST UPDATED | 7/5/2026 |
|---|---|---|---|
| YEAR BUILT | 1997 | COMMUNITY | 7 |
| GARAGE SPACES | 2.0 | COUNTY | Lubbock |
| STATUS | Active | PROPERTY TYPE(S) | Single Family |
| Elementary School | Wester |
|---|---|
| Jr. High School | Evans |
| High School | Coronado |
| ADDITIONAL DETAILS | |
| AIR | Ceiling Fan(s), Central Air, Electric |
|---|---|
| AIR CONDITIONING | Yes |
| APPLIANCES | Dishwasher, Double Oven, Electric Range, Exhaust Fan, Free-Standing Electric Range, Oven, Stainless Steel Appliance(s) |
| AREA | 7 |
| CONSTRUCTION | Brick |
| EXTERIOR | Private Yard, Storage |
| FIREPLACE | Yes |
| GARAGE | Attached Garage, Yes |
| HEAT | Central, Exhaust Fan, Natural Gas |
| INTERIOR | Ceiling Fan(s), Crown Molding, Double Vanity, High Ceilings, Kitchen Island, Pantry, Storage, Tile Counters, Walk-In Closet(s) |
| LOT | 5227 sq ft |
| LOT DESCRIPTION | Cul-de-sac, Sprinklers In Front, Zero Lot Line |
| LOT DIMENSIONS | 0.12 |
| PARKING | Alley Access, Additional Parking, Attached, Garage Faces Rear, Garage, Garage Door Opener |
| STORIES | 1 |
| STYLE | Traditional |
| TAXES | 2450 |
| UTILITIES | Cable Available |
| WATER | Public |
MORTGAGE CALCULATOR
TOTAL MONTHLY PAYMENT
0
P
I
*Estimate only
| SATELLITE VIEW |
| / | |
We respect your online privacy and will never spam you. By submitting this form with your telephone number
you are consenting for Deborah
Scott-Riggs to contact you even if your name is on a Federal or State
"Do not call List".
Listed with NextHome CORE Realty
Listing information is deemed reliable, but not guaranteed.
This IDX solution is (c) Diverse Solutions 2026.