Twitter
 Facebook
 Email
Email
|

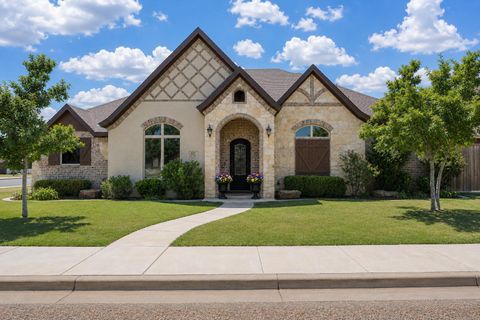
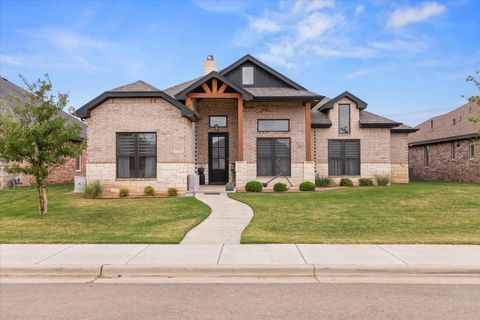
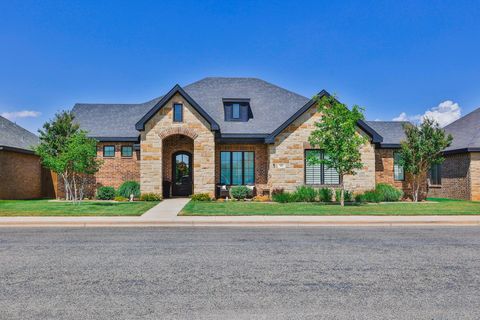
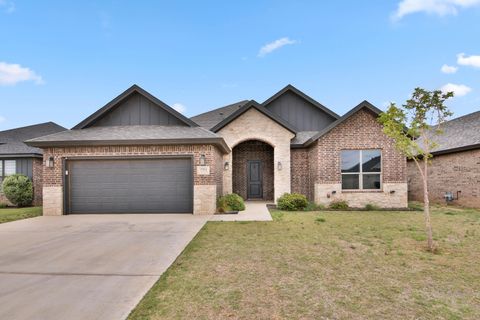
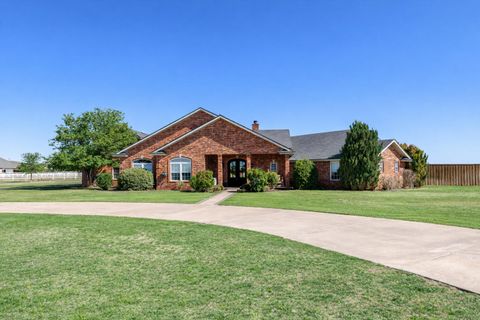
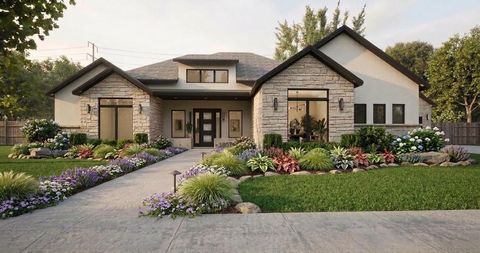
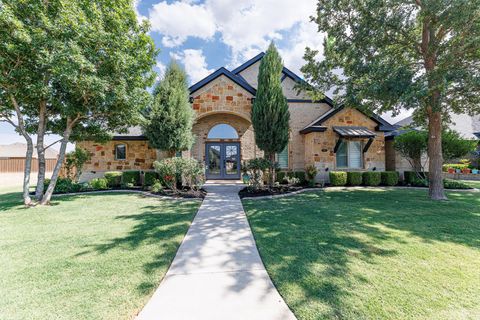
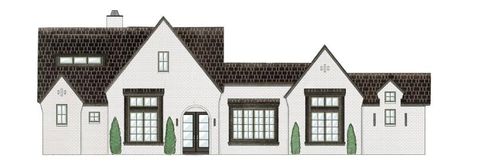
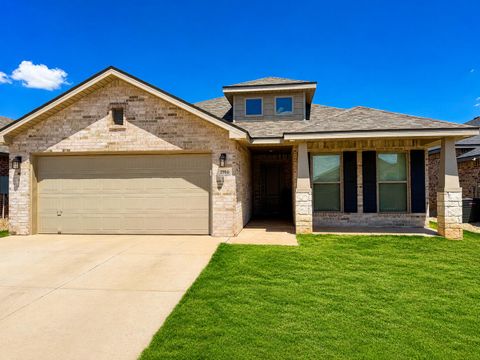
Introducing the 2026 B&B Homes Parade Home in the highly desirable Reserve at Dunn Mill "” where thoughtful design, warm finishes, and inviting spaces come together to create a home that feels both luxurious and comfortable. From the moment you arrive, the stunning curb appeal, natural stone accents, and welcoming entry set the tone for everything this home has to offer. Inside, you'll find 4 spacious bedrooms, 4.5 bathrooms, a private office, working pantry, and oversized 3-car garage, all designed with both functionality and style in mind. The open-concept layout is filled with natural light, soaring ceilings, warm wood tones, and designer details that create an atmosphere perfect for gathering with family and friends. The heart of the home is the beautifully designed kitchen featuring custom cabinetry, premium appliances, elegant countertops, statement lighting, and a fully equipped working pantry that makes entertaining effortless. Carefully selected finishes throughout the home "” including soft neutral colors, matte black accents, brass hardware, and rich textures "” create a timeless and welcoming feel in every room. The isolated primary suite offers a relaxing escape with a spa-inspired bathroom, soaking tub, oversized shower, and beautiful custom finishes. Each additional bedroom features its own private bath, giving everyone comfort and privacy. Step outside to enjoy the spacious outdoor living area complete with a fully equipped outdoor kitchen, ideal for relaxing evenings or hosting guests year-round. Combining warmth, luxury, and exceptional craftsmanship, this Parade Home is truly a standout in one of Lubbock's premier communities.
| DAYS ON MARKET | 2 | LAST UPDATED | 5/26/2026 |
|---|---|---|---|
| YEAR BUILT | 2026 | COMMUNITY | 11 |
| GARAGE SPACES | 3.0 | COUNTY | Lubbock |
| STATUS | Active | PROPERTY TYPE(S) | Single Family |
| ADDITIONAL DETAILS | |
| AIR | Ceiling Fan(s), Central Air |
|---|---|
| AIR CONDITIONING | Yes |
| APPLIANCES | Built-In Refrigerator, Disposal, Gas Range, Microwave, Oven, Range Hood, Refrigerator |
| AREA | 11 |
| CONSTRUCTION | Brick, Stone |
| EXTERIOR | Gas Grill, Lighting, Outdoor Kitchen, Private Yard |
| FIREPLACE | Yes |
| GARAGE | Attached Garage, Yes |
| HEAT | Central |
| INTERIOR | Beamed Ceilings, Built-in Features, Ceiling Fan(s), Chandelier, Double Vanity, Entrance Foyer, High Ceilings, Kitchen Island, Open Floorplan, Pantry, Recessed Lighting, Soaking Tub, Storage, Tray Ceiling(s), Vaulted Ceiling(s), Walk-In Closet(s) |
| LOT | 0.5019 acre(s) |
| LOT DESCRIPTION | Corner Lot, Landscaped |
| LOT DIMENSIONS | 0.5 |
| PARKING | Attached, Circular Driveway, Garage Faces Side, Garage |
| ZONING | Single Family |
MORTGAGE CALCULATOR
TOTAL MONTHLY PAYMENT
0
P
I
*Estimate only
| SATELLITE VIEW |
| / | |
We respect your online privacy and will never spam you. By submitting this form with your telephone number
you are consenting for Deborah
Scott-Riggs to contact you even if your name is on a Federal or State
"Do not call List".
Listed with ALL Real Estate, LLC
Listing information is deemed reliable, but not guaranteed.
This IDX solution is (c) Diverse Solutions 2026.